Menu
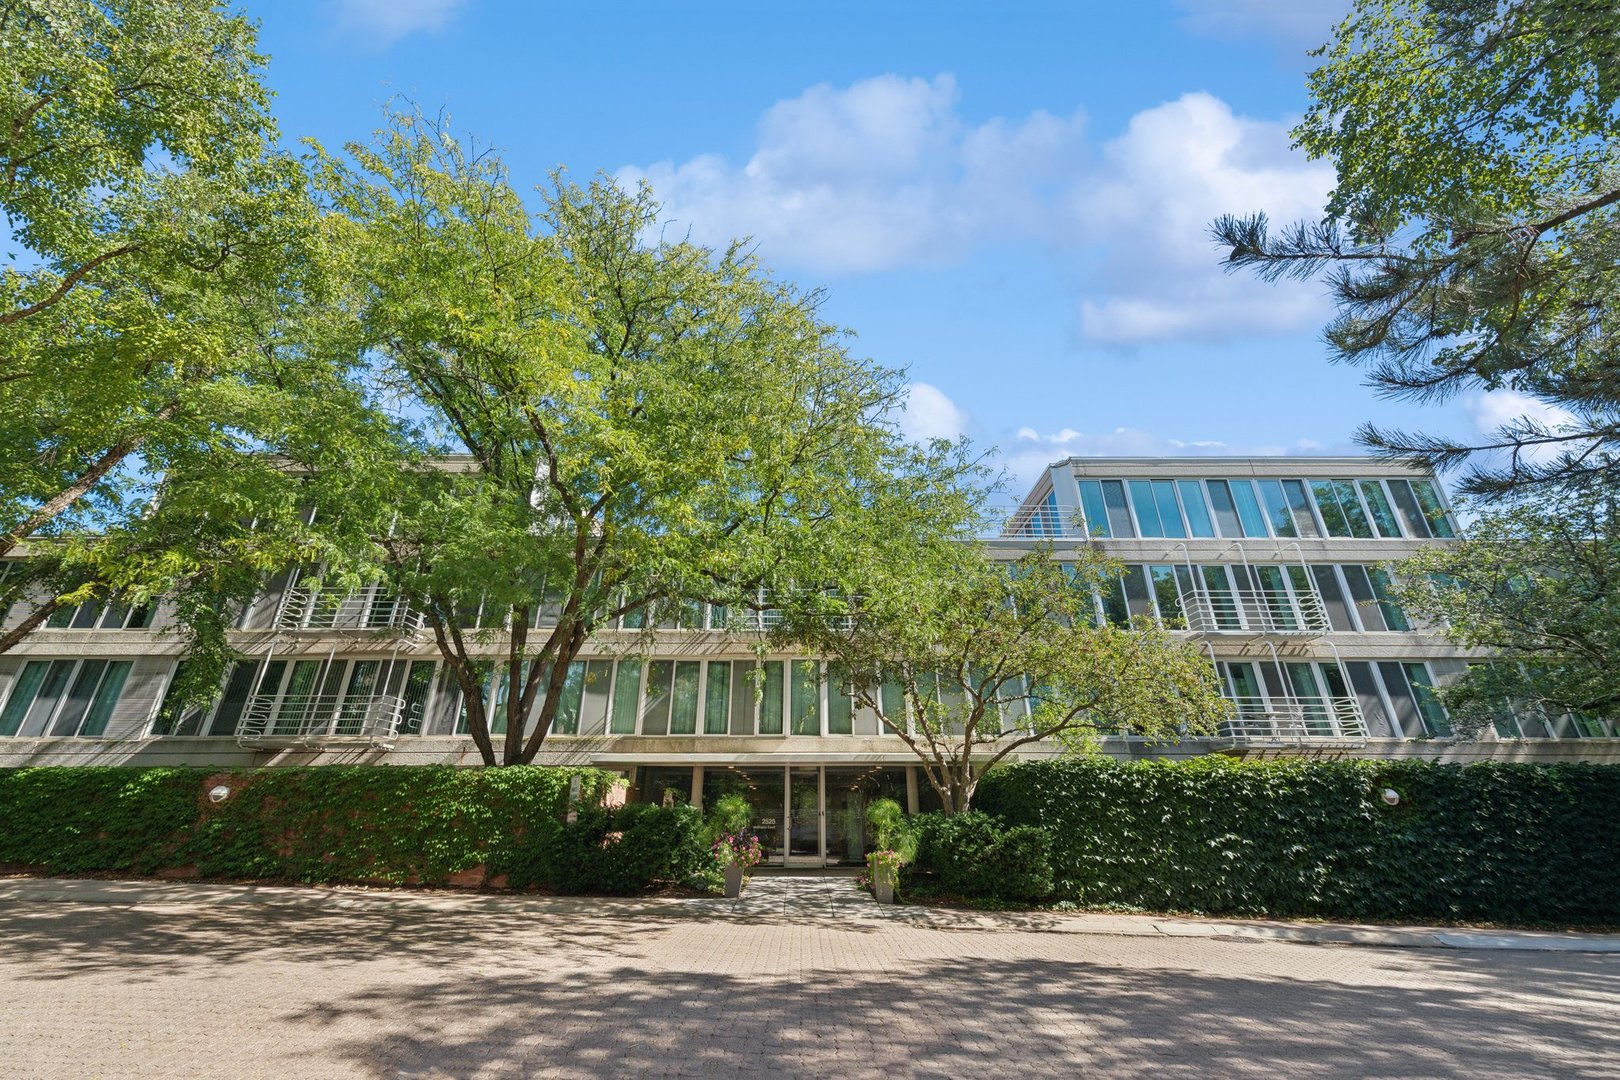
Modern residential building with broad windows and balconies behind mature trees and landscaped hedges.
See all photos
  • Modern residential building with broad windows and balconies behind mature trees and landscaped hedges.
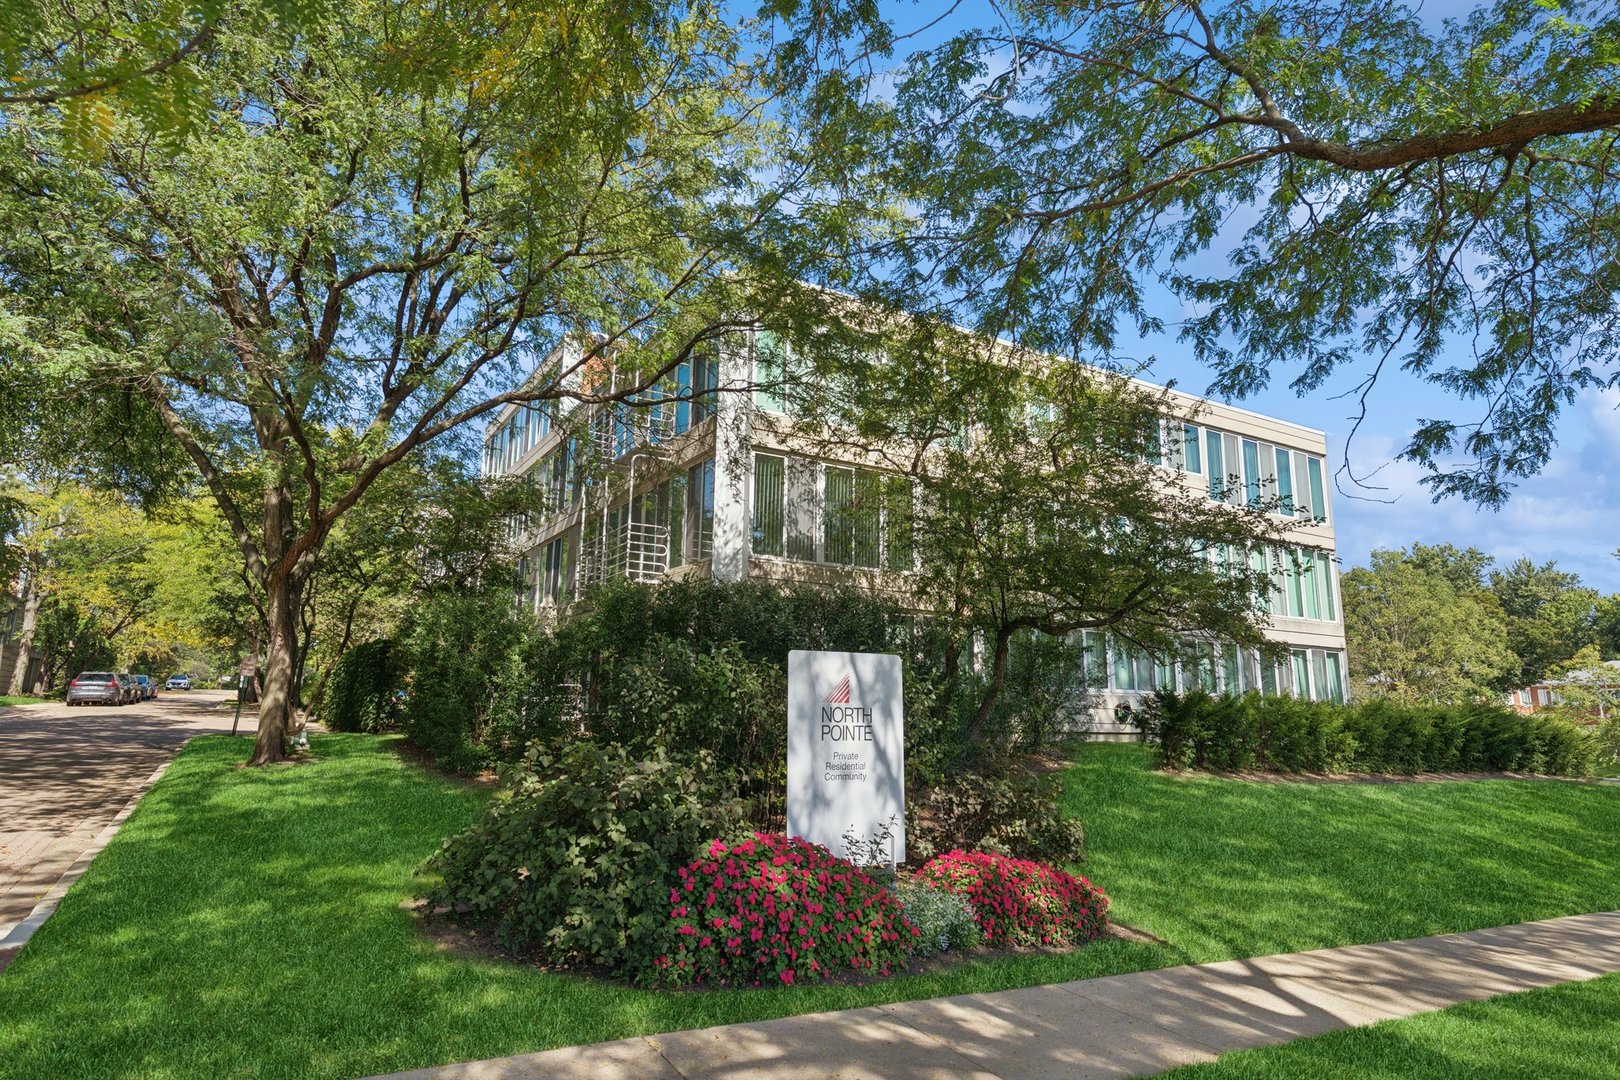
  • North Pointe condominium building behind mature trees, with a community sign and landscaped flower beds.
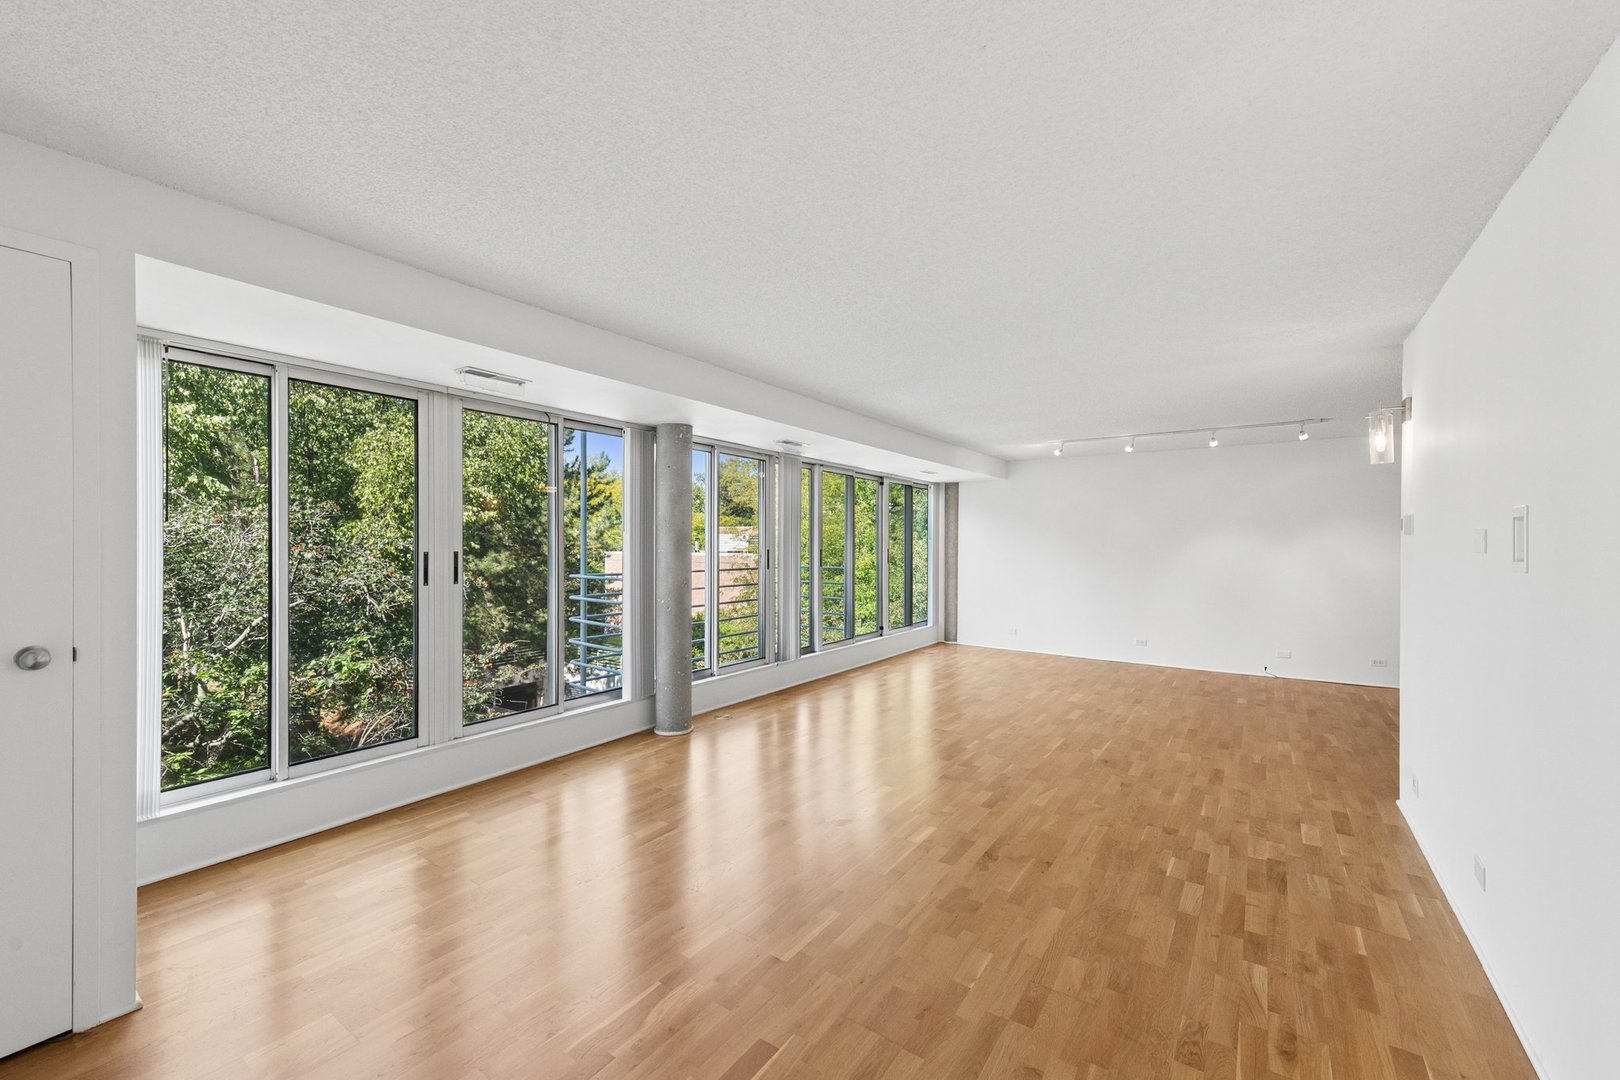
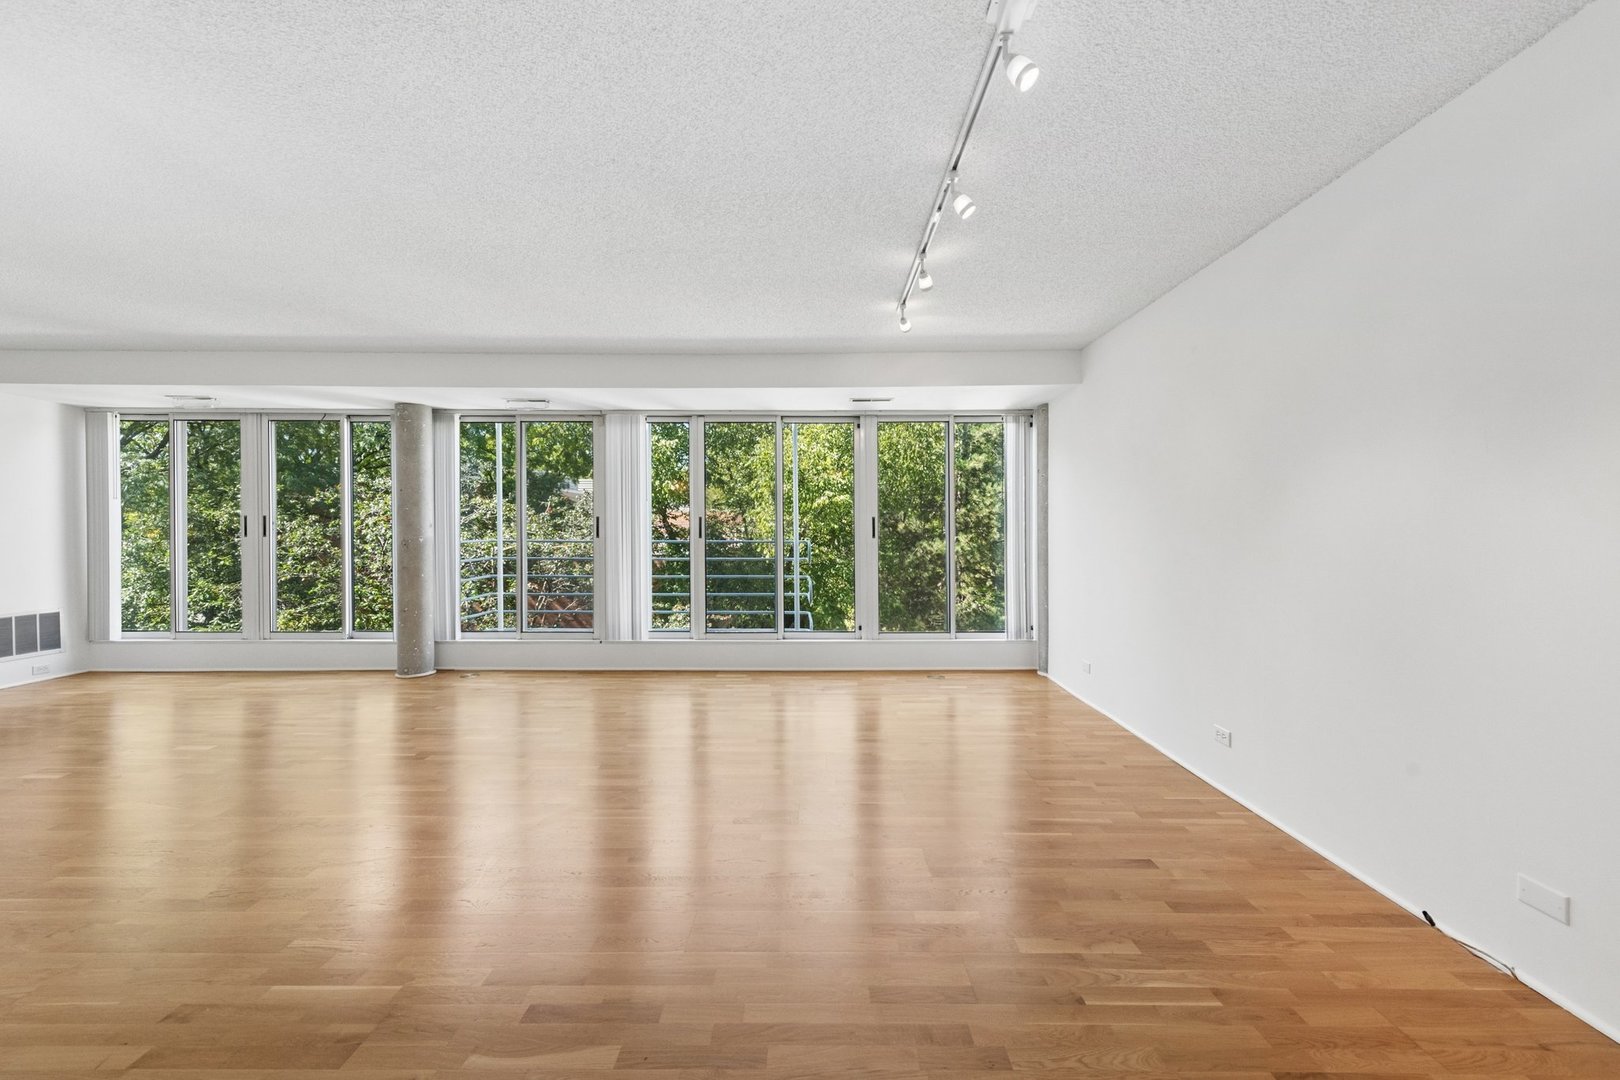
  • Vacant living room with wood floors and expansive windows overlooking trees.
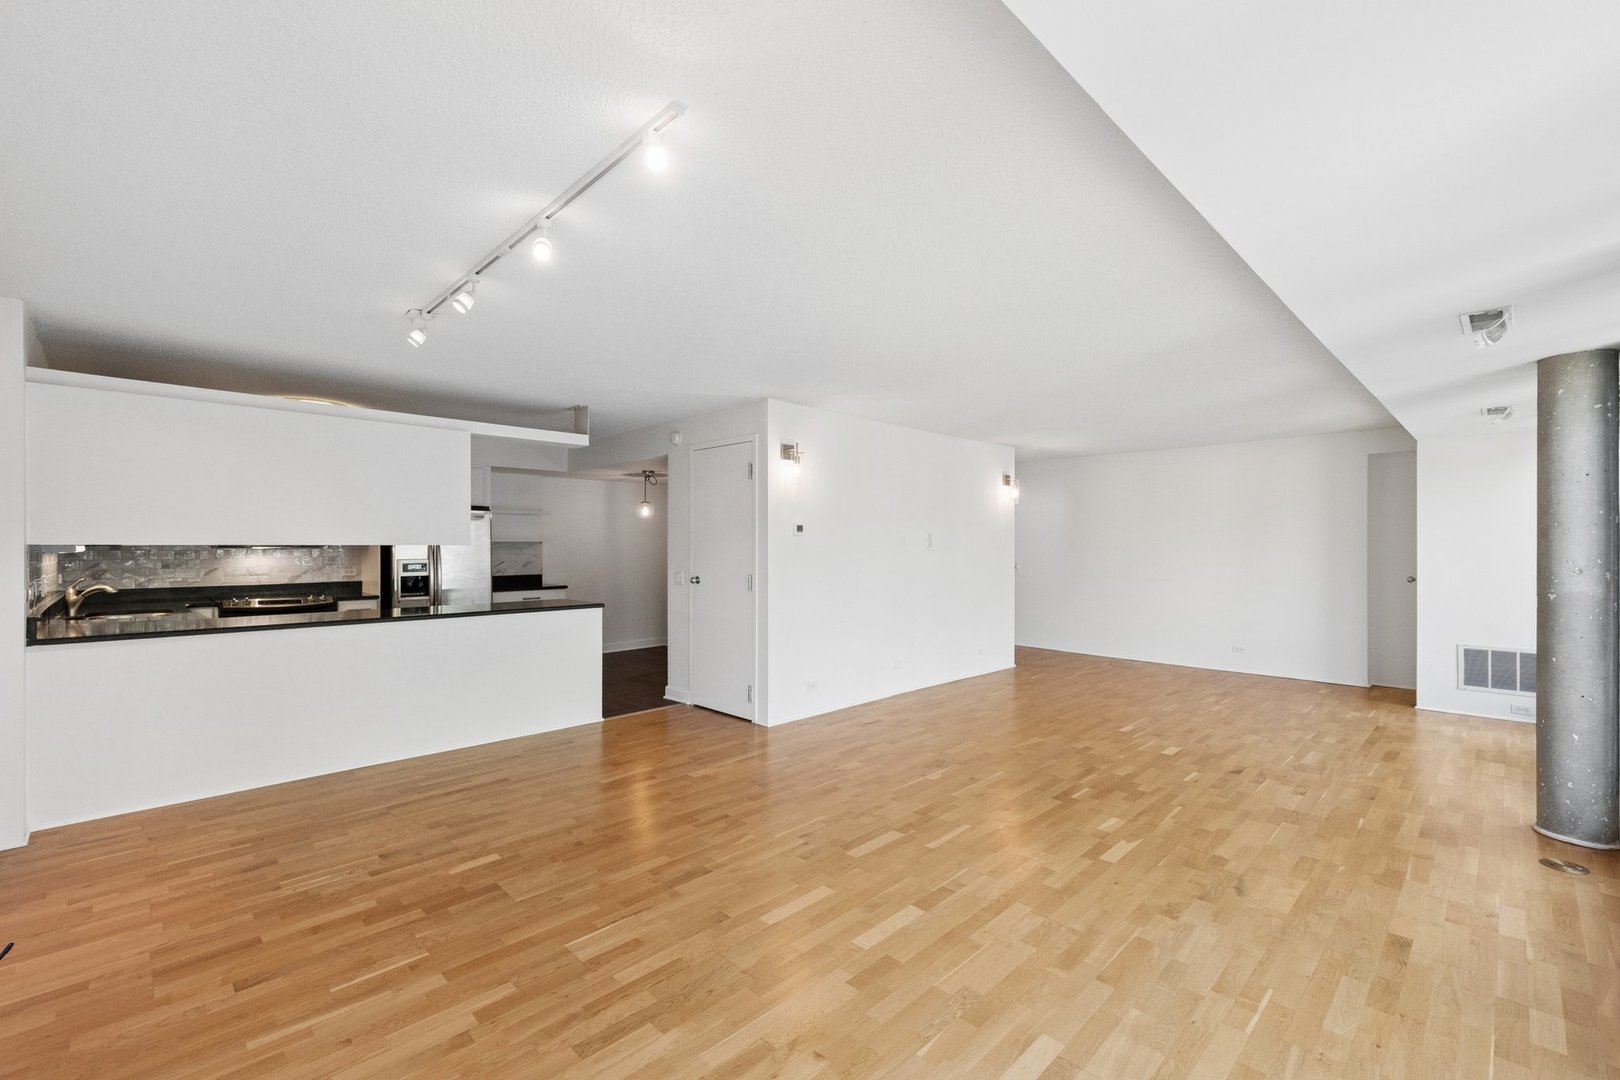
  • Vacant condo living area with hardwood floors, a kitchen pass-through, and an exposed concrete column.
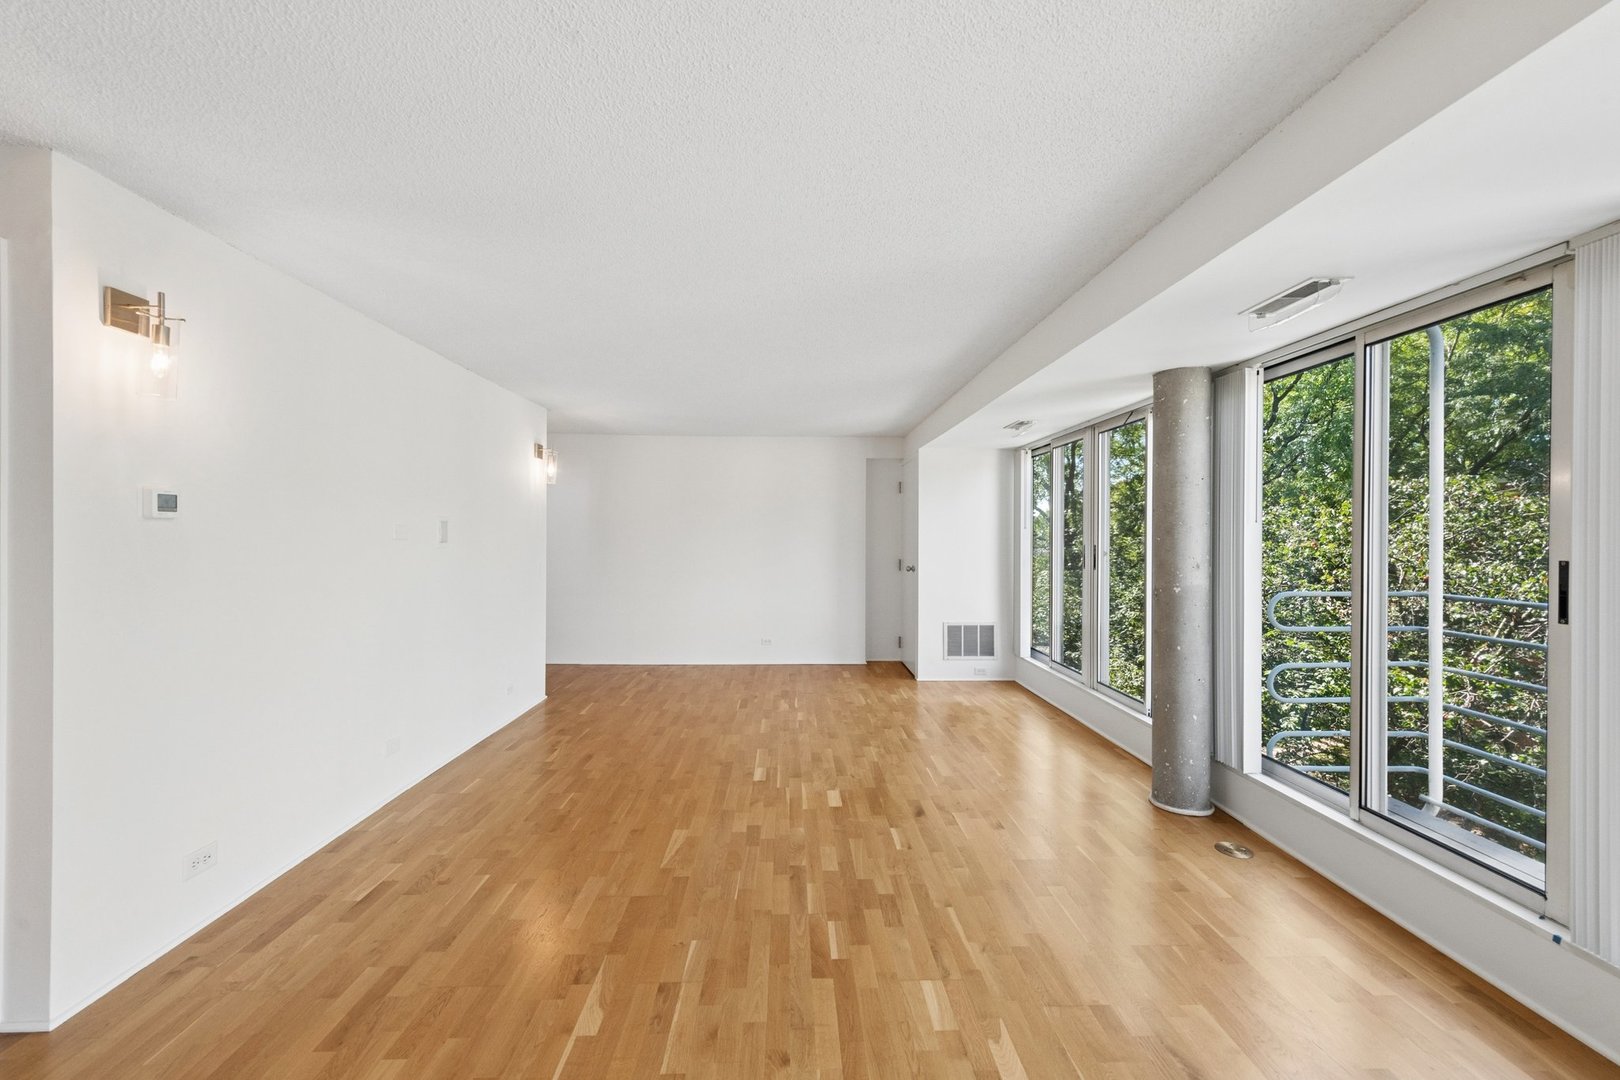
  • Unfurnished condo living room with hardwood floors and sliding glass doors to a leafy balcony.
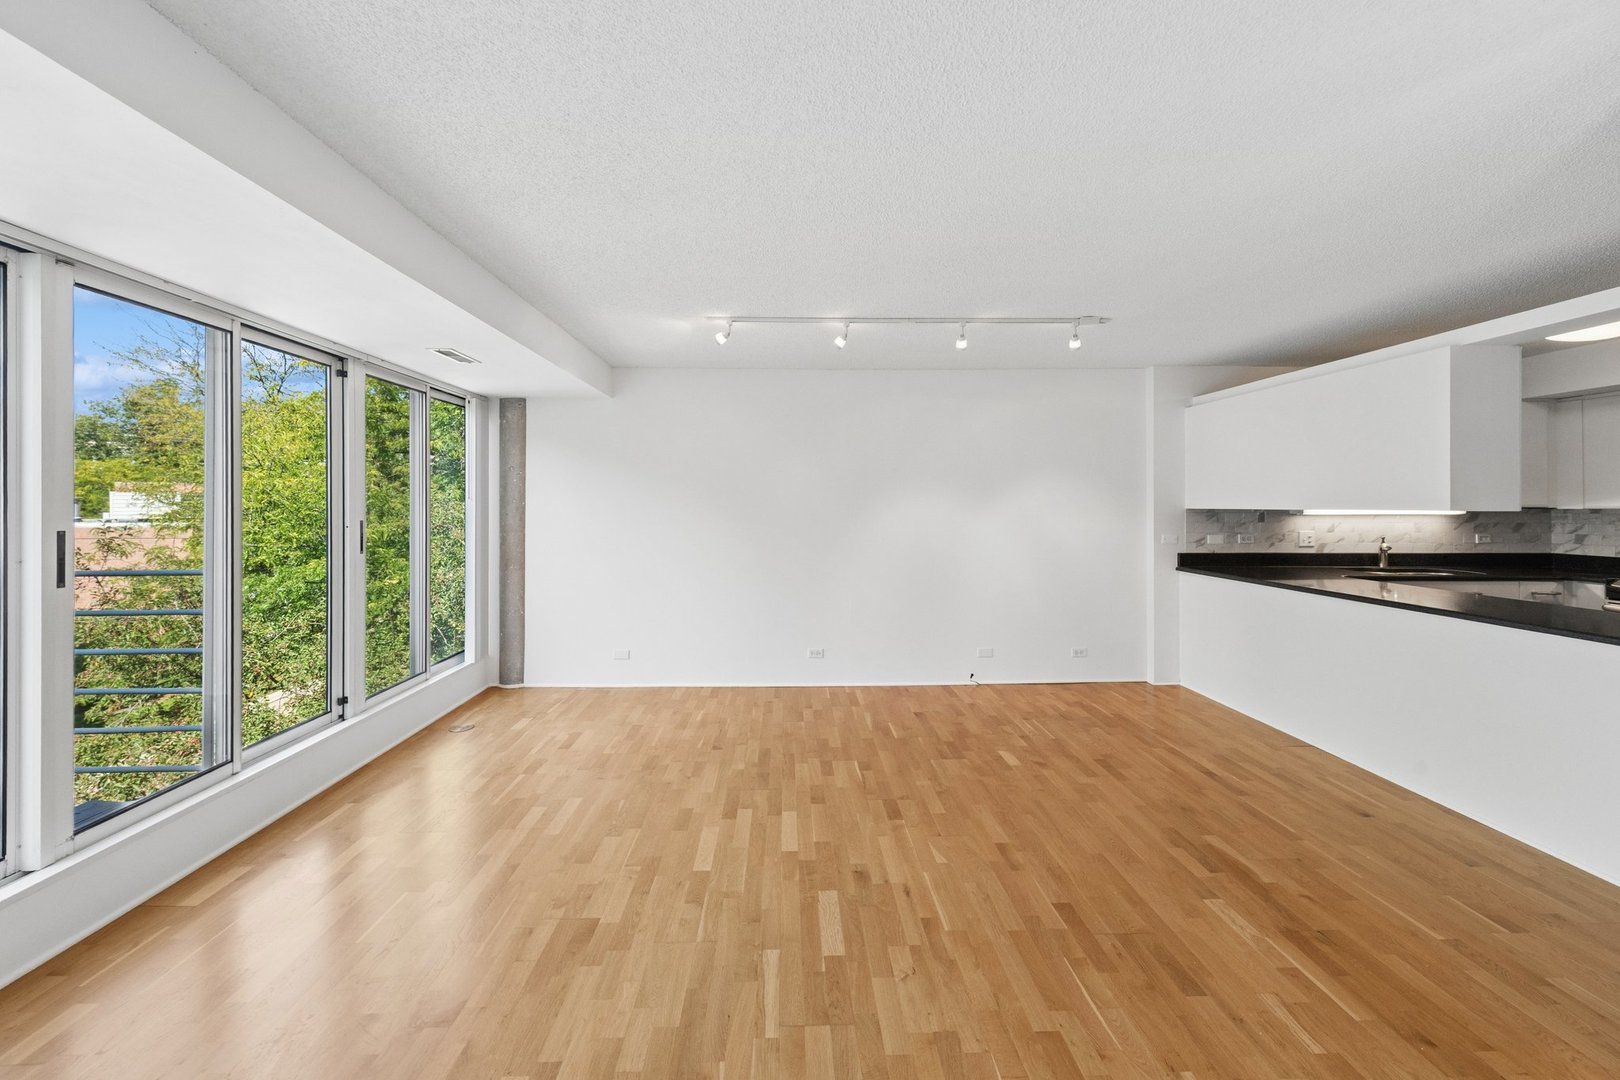
  • Vacant living area with hardwood floors, large windows overlooking trees, and an open kitchen.
  • Empty living room with hardwood floors and wide windows overlooking leafy trees.
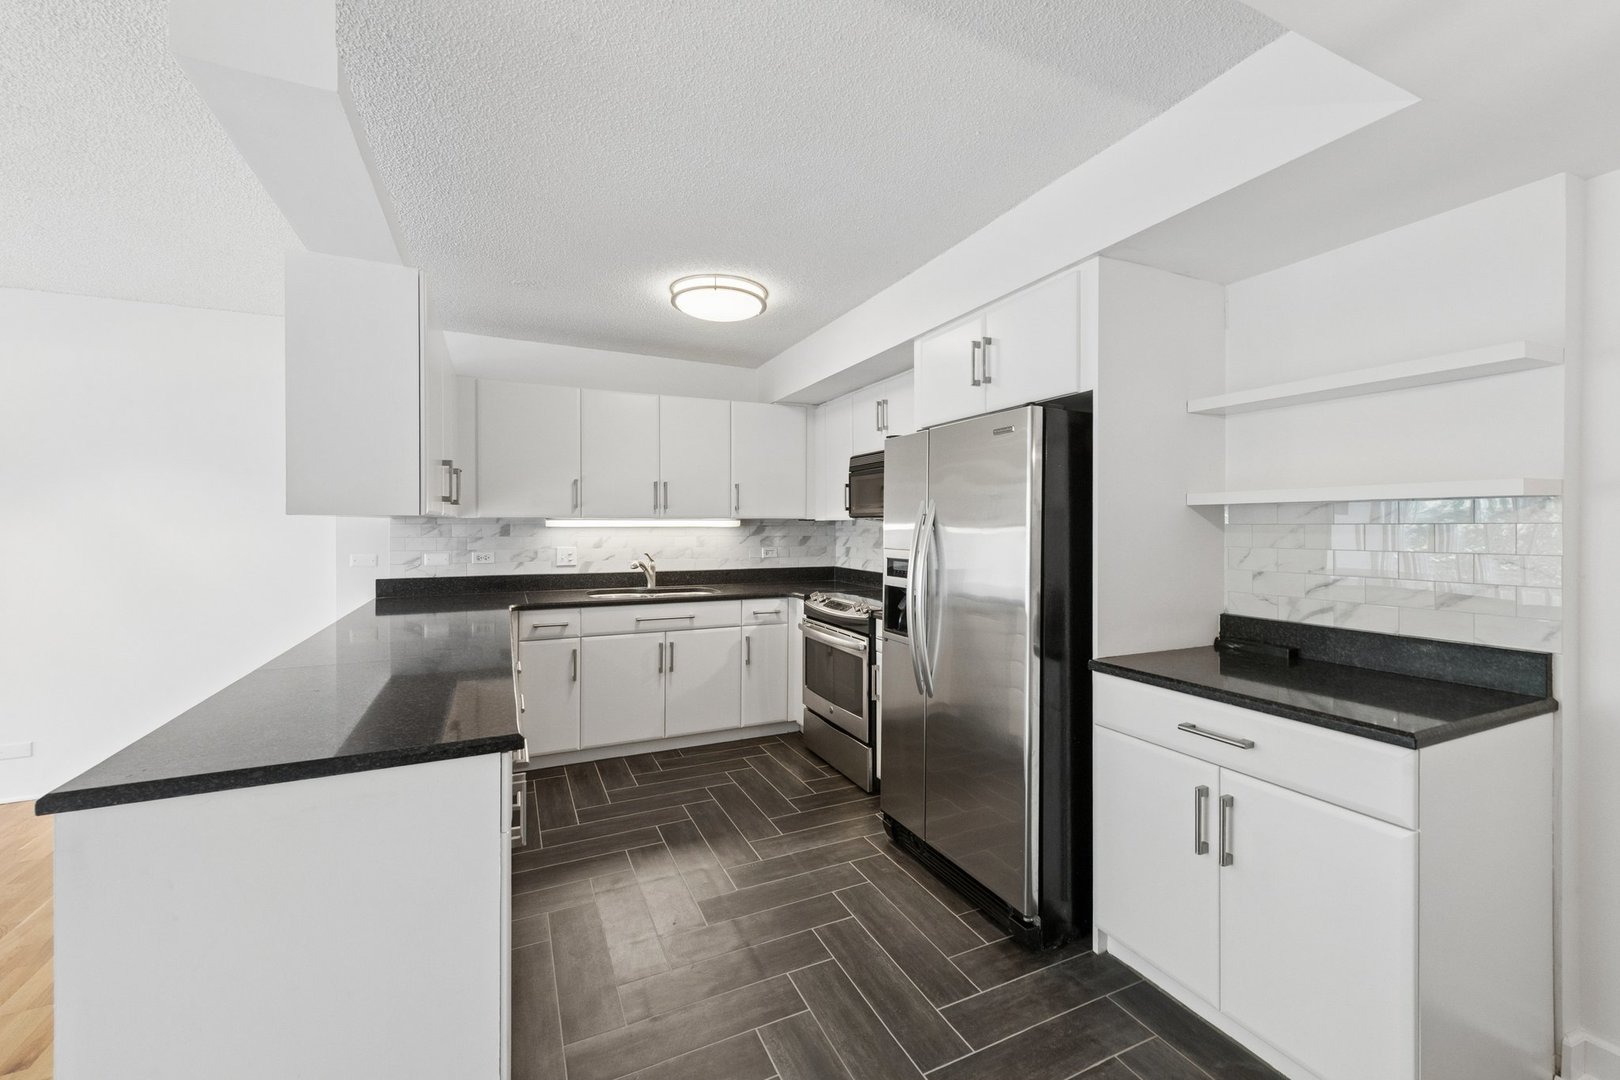
  • Kitchen with white cabinets, black countertops, stainless steel appliances, and dark gray tile flooring.
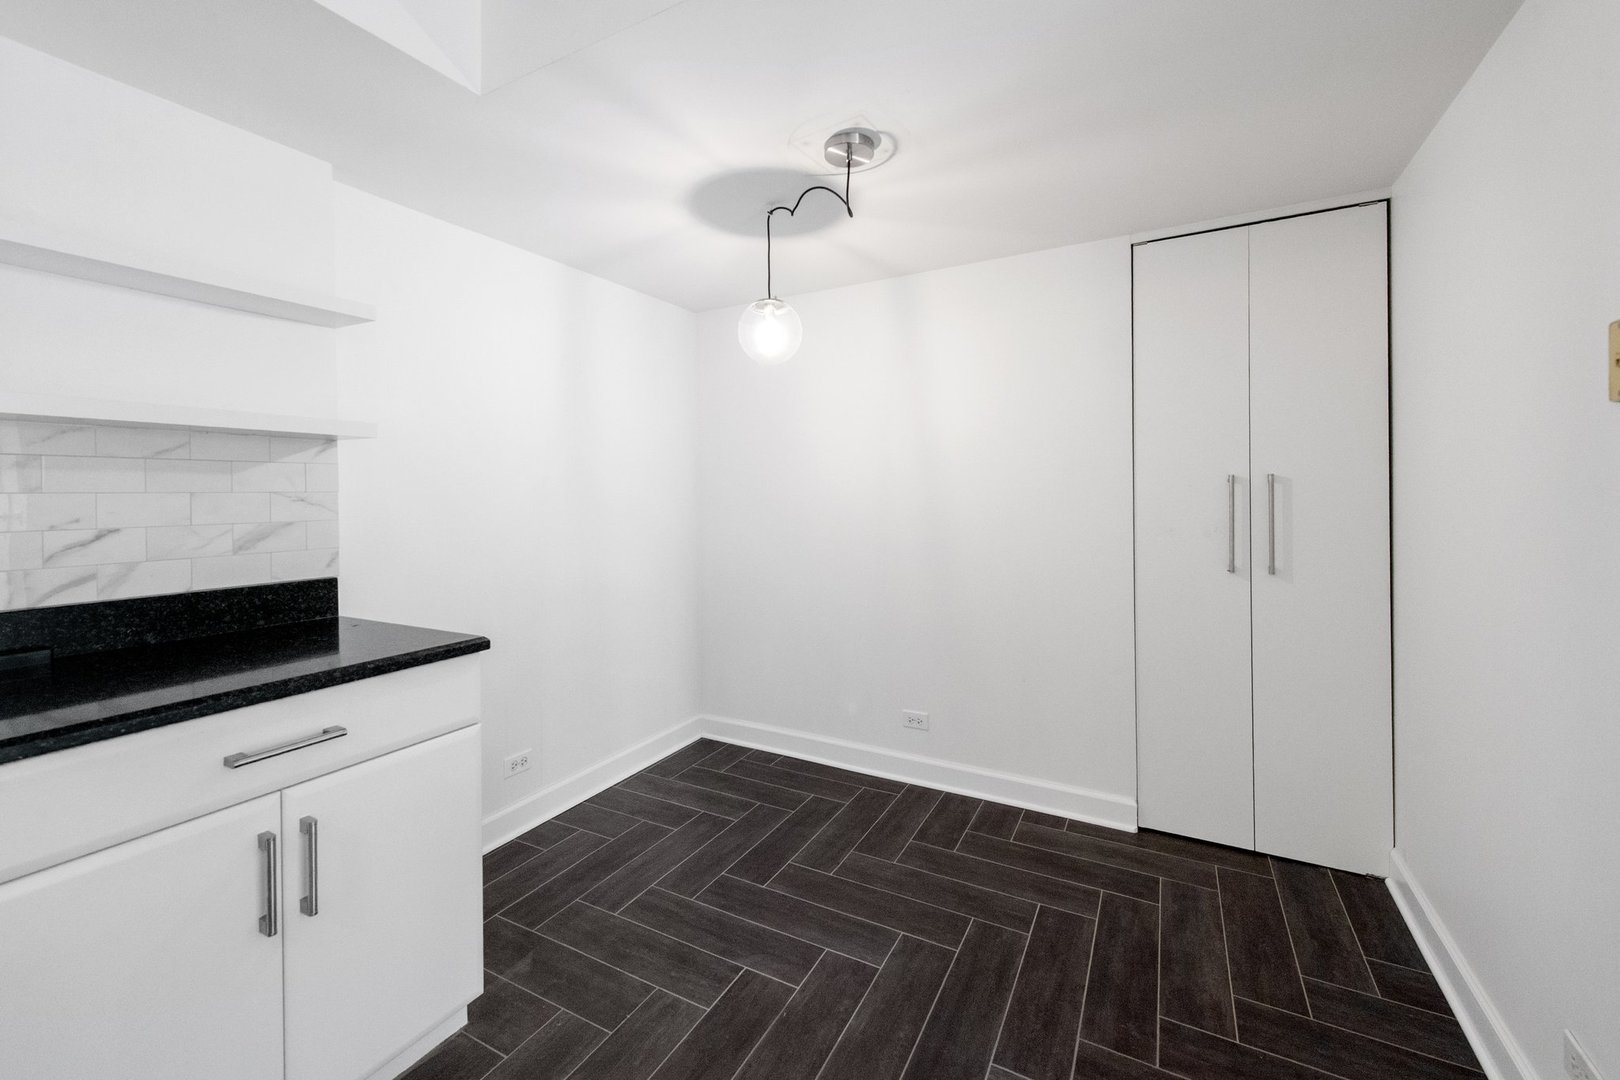
  • Empty kitchen and dining area with black countertops, white cabinetry, dark herringbone tile flooring, and a double-door closet.
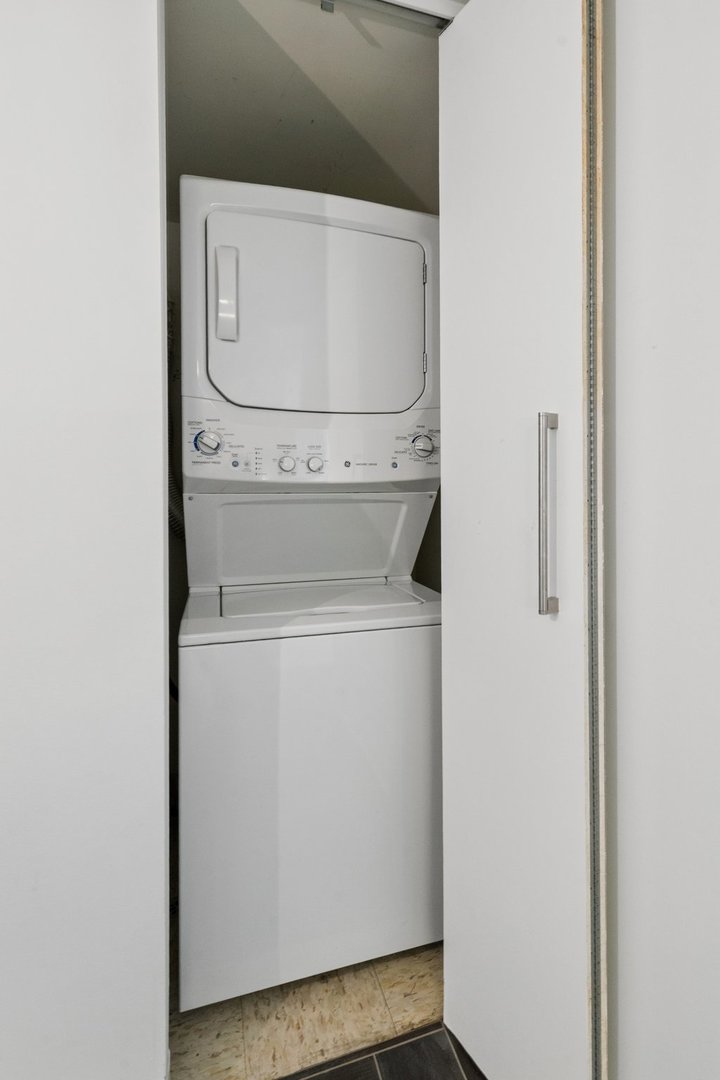
  • Stacked washer and dryer in a narrow laundry closet with the door open.
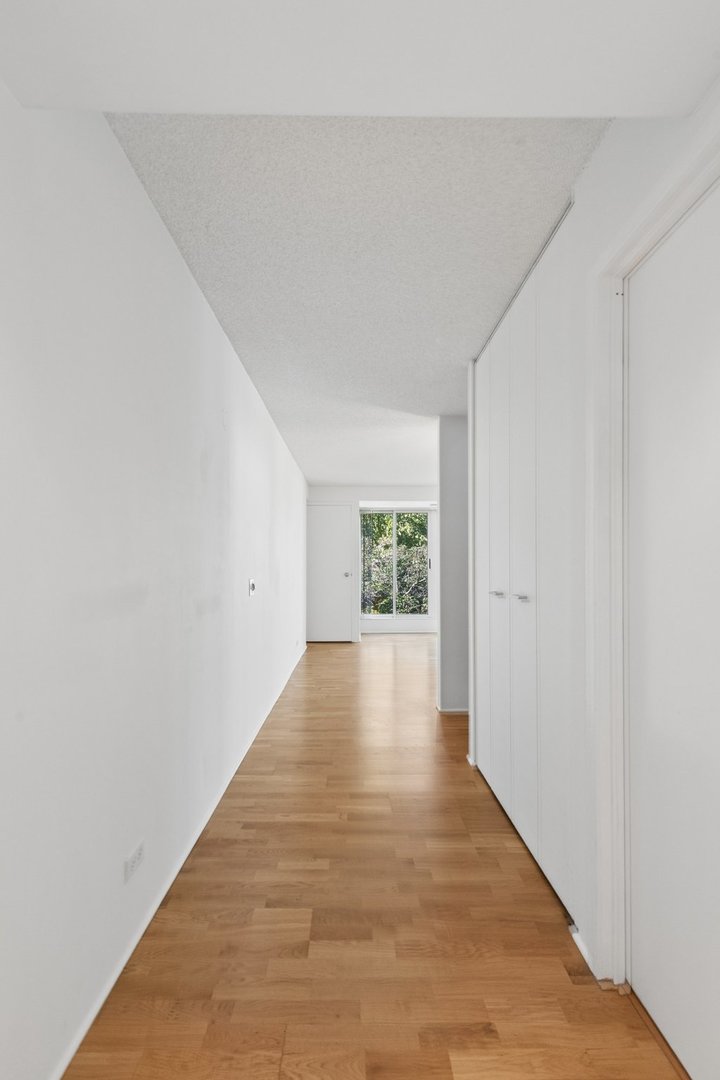
  • Empty apartment hallway with light hardwood floors and built-in closets leading to a window.
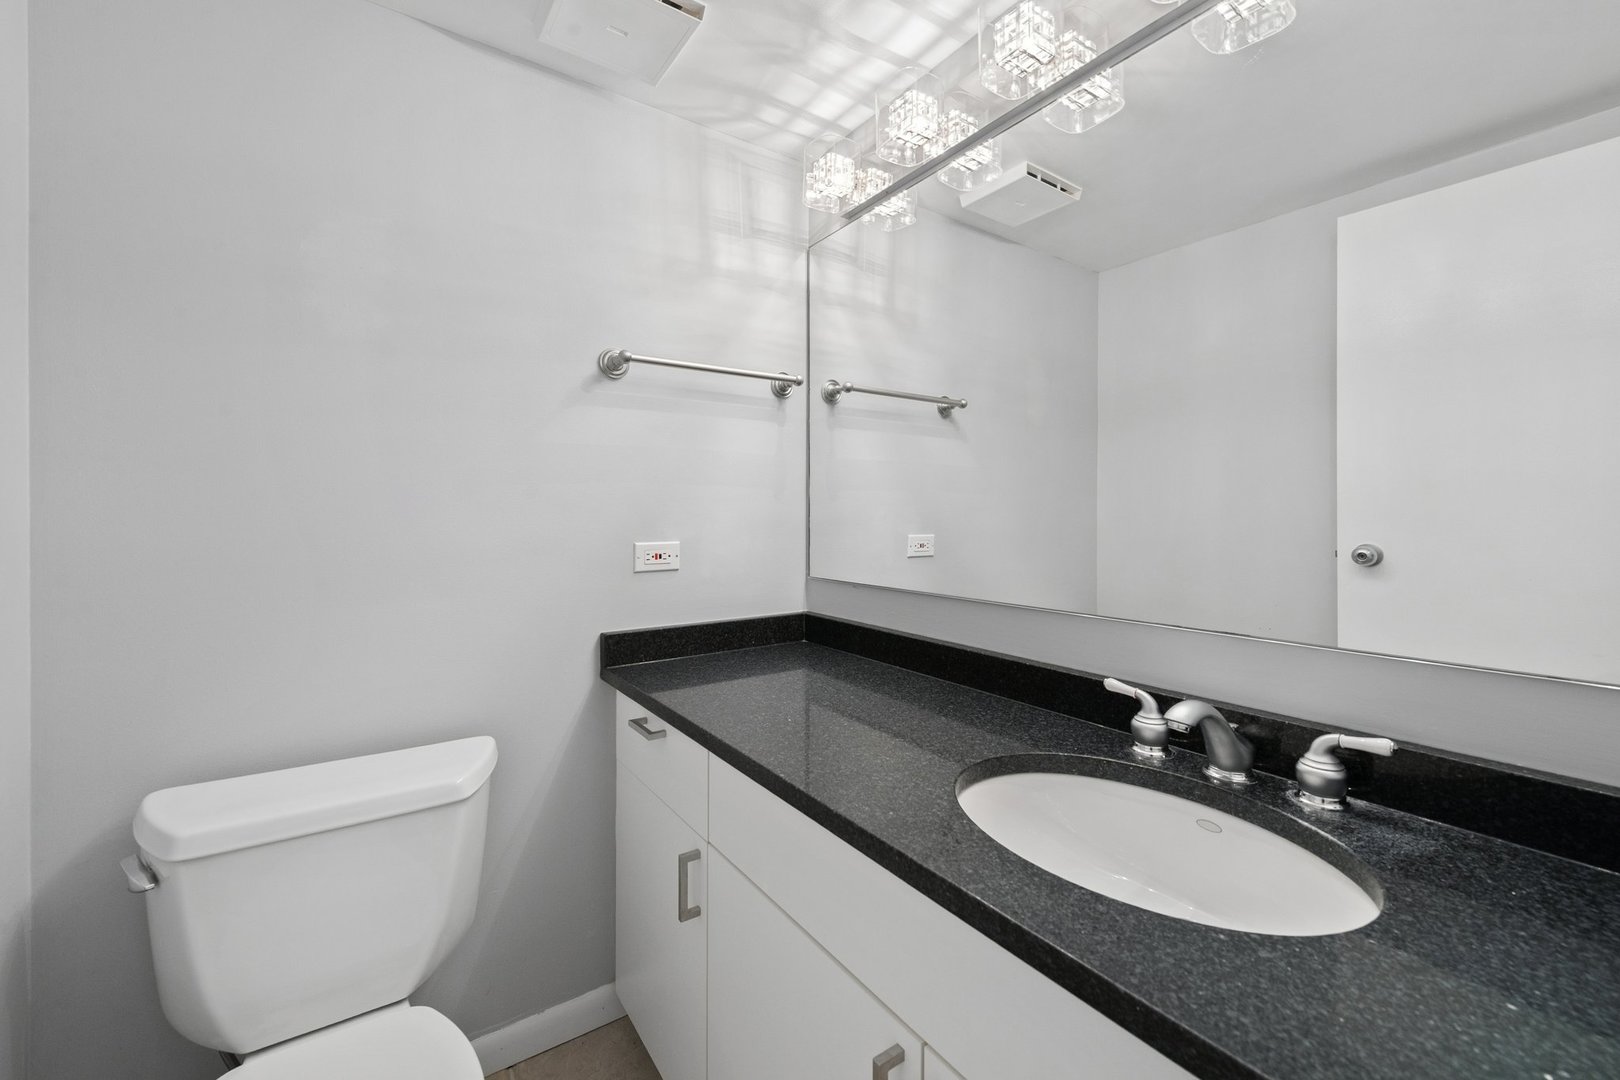
  • Bathroom with a dark granite vanity, oval sink, large mirror, and white toilet.
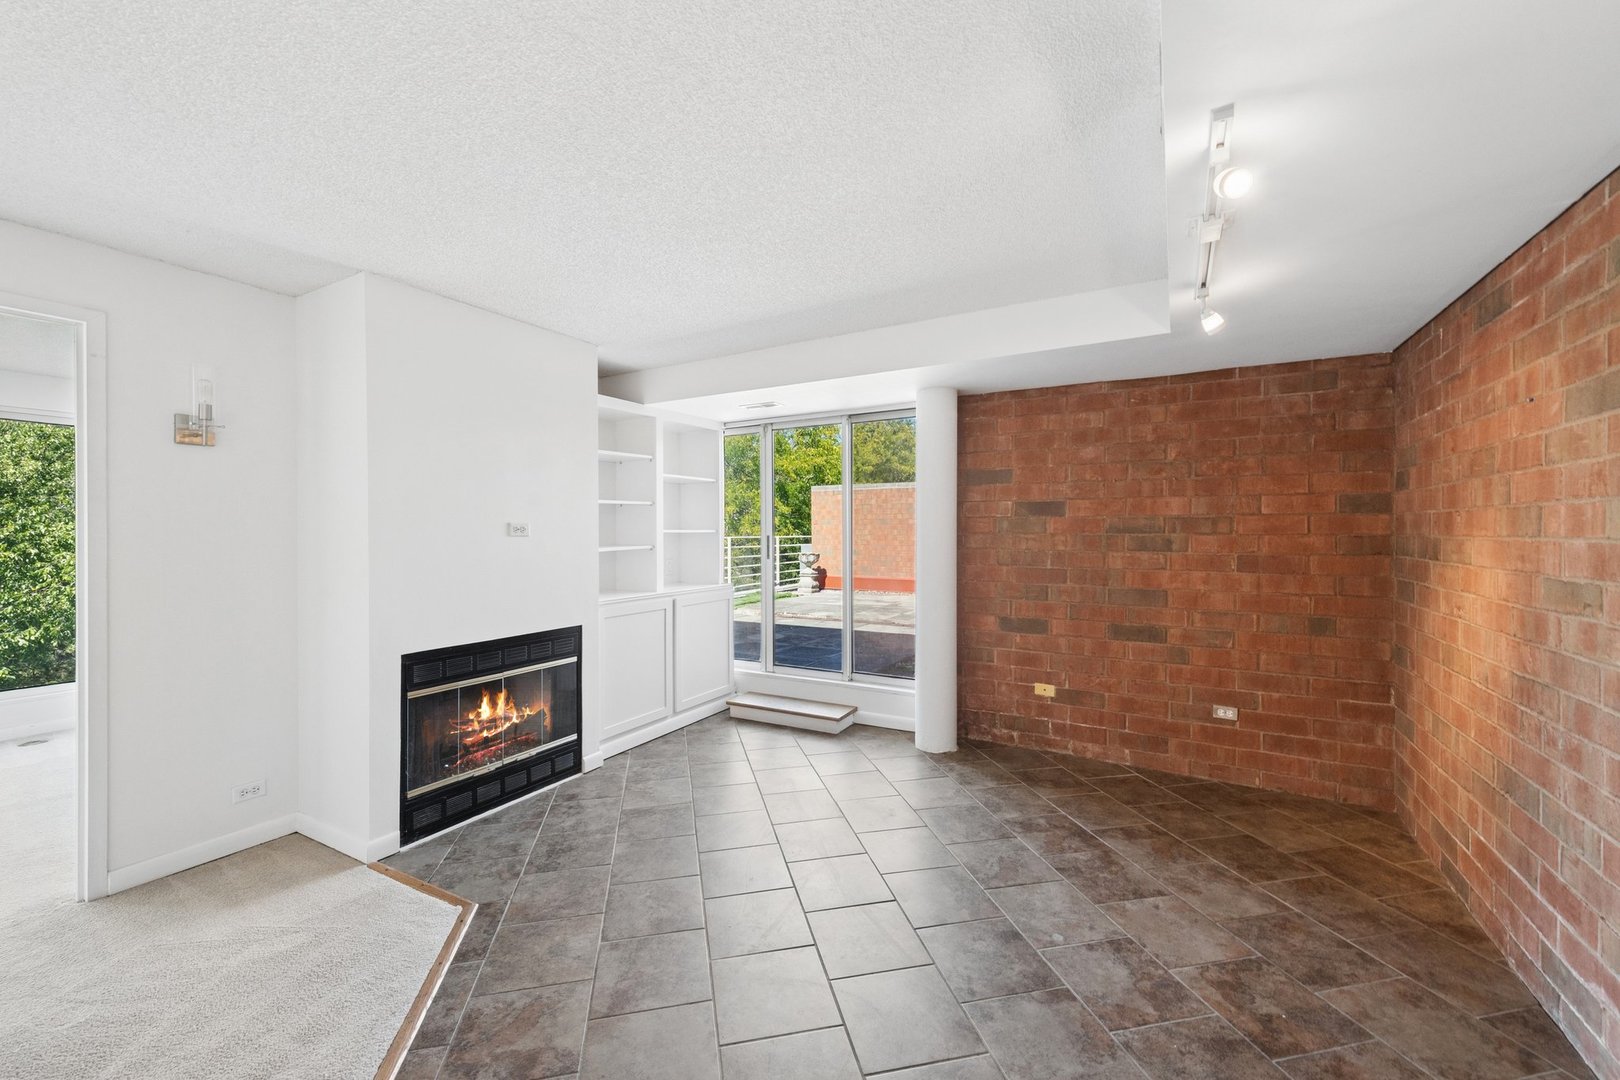
  • Unfurnished living area with a brick accent wall, tiled floor, fireplace, and sliding doors to a terrace.
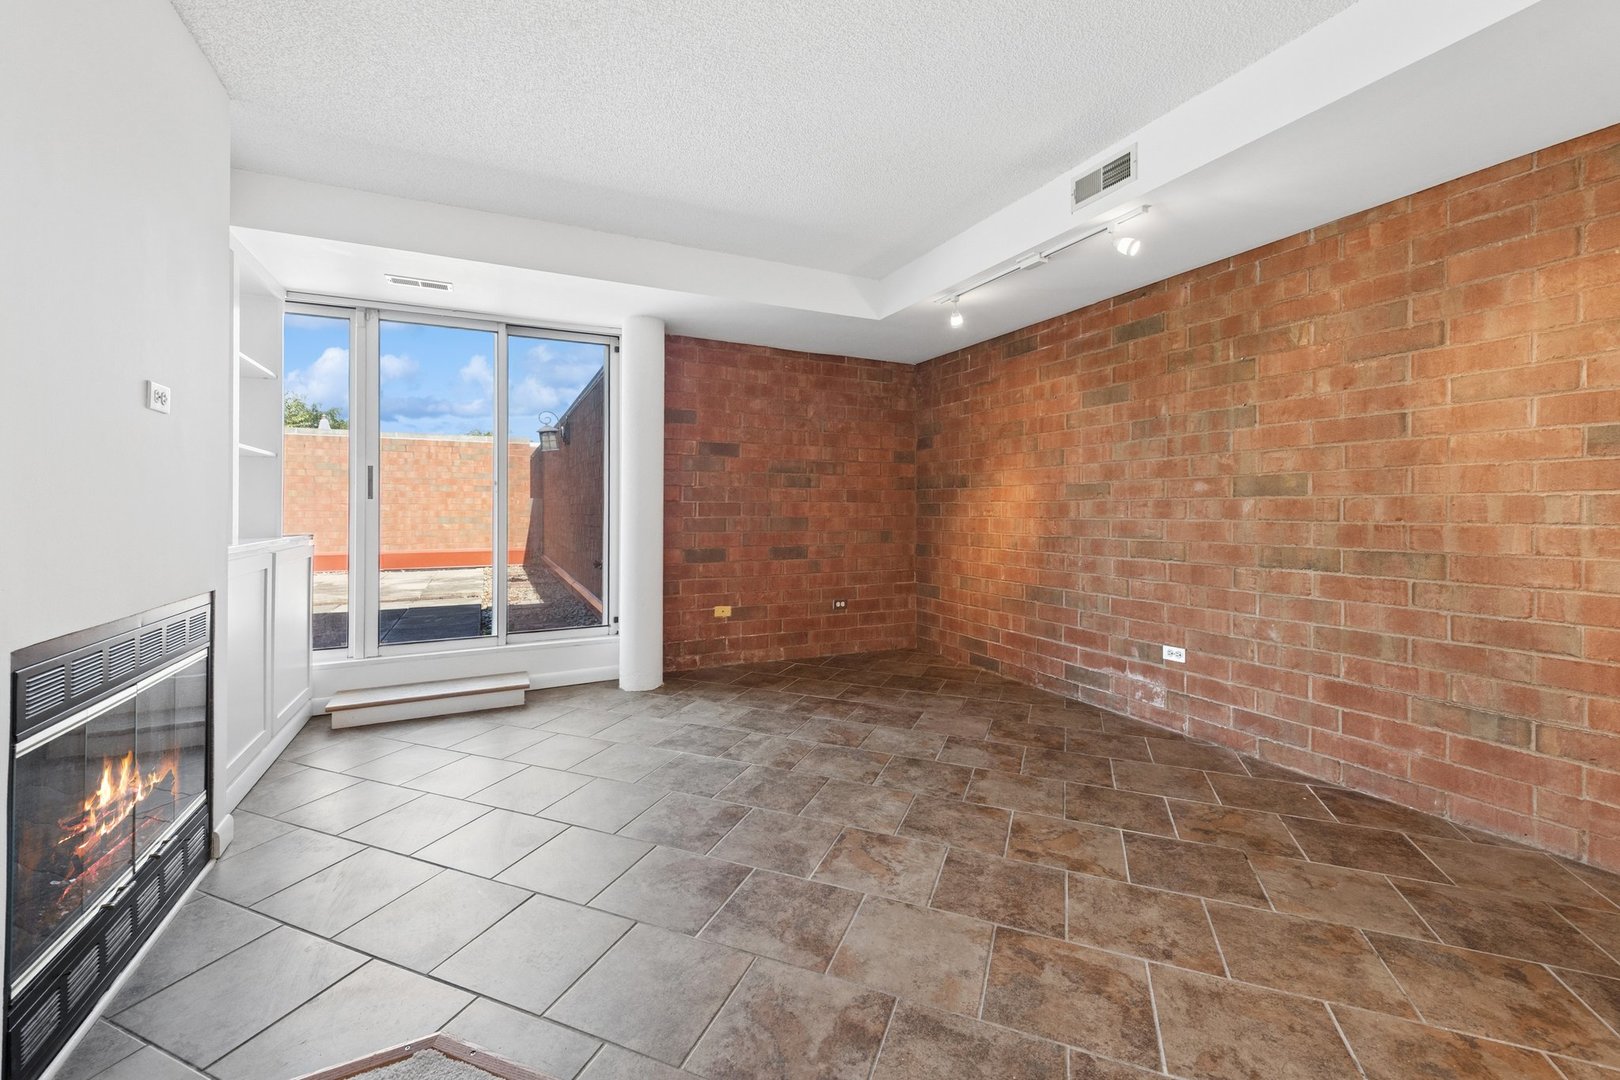
  • Vacant condo room with exposed brick walls, a gas fireplace, and sliding glass doors to a private patio.
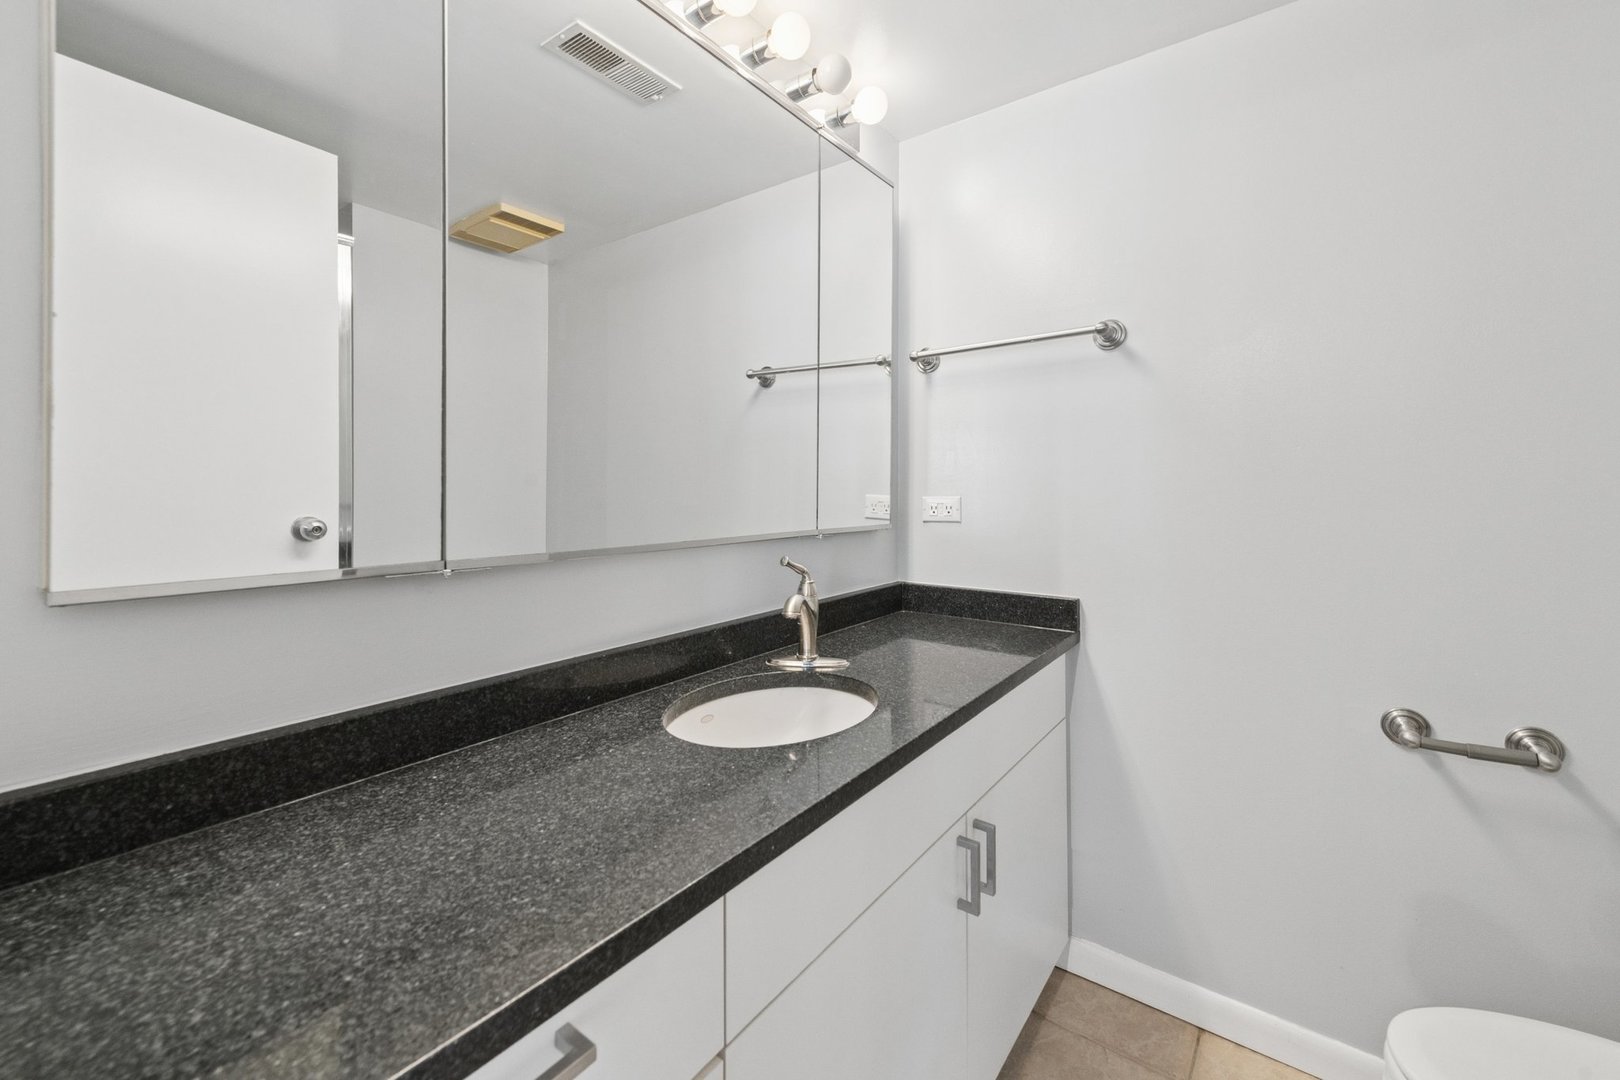
  • Bathroom vanity with a dark countertop, oval sink, mirrored cabinet, and metal towel bars.
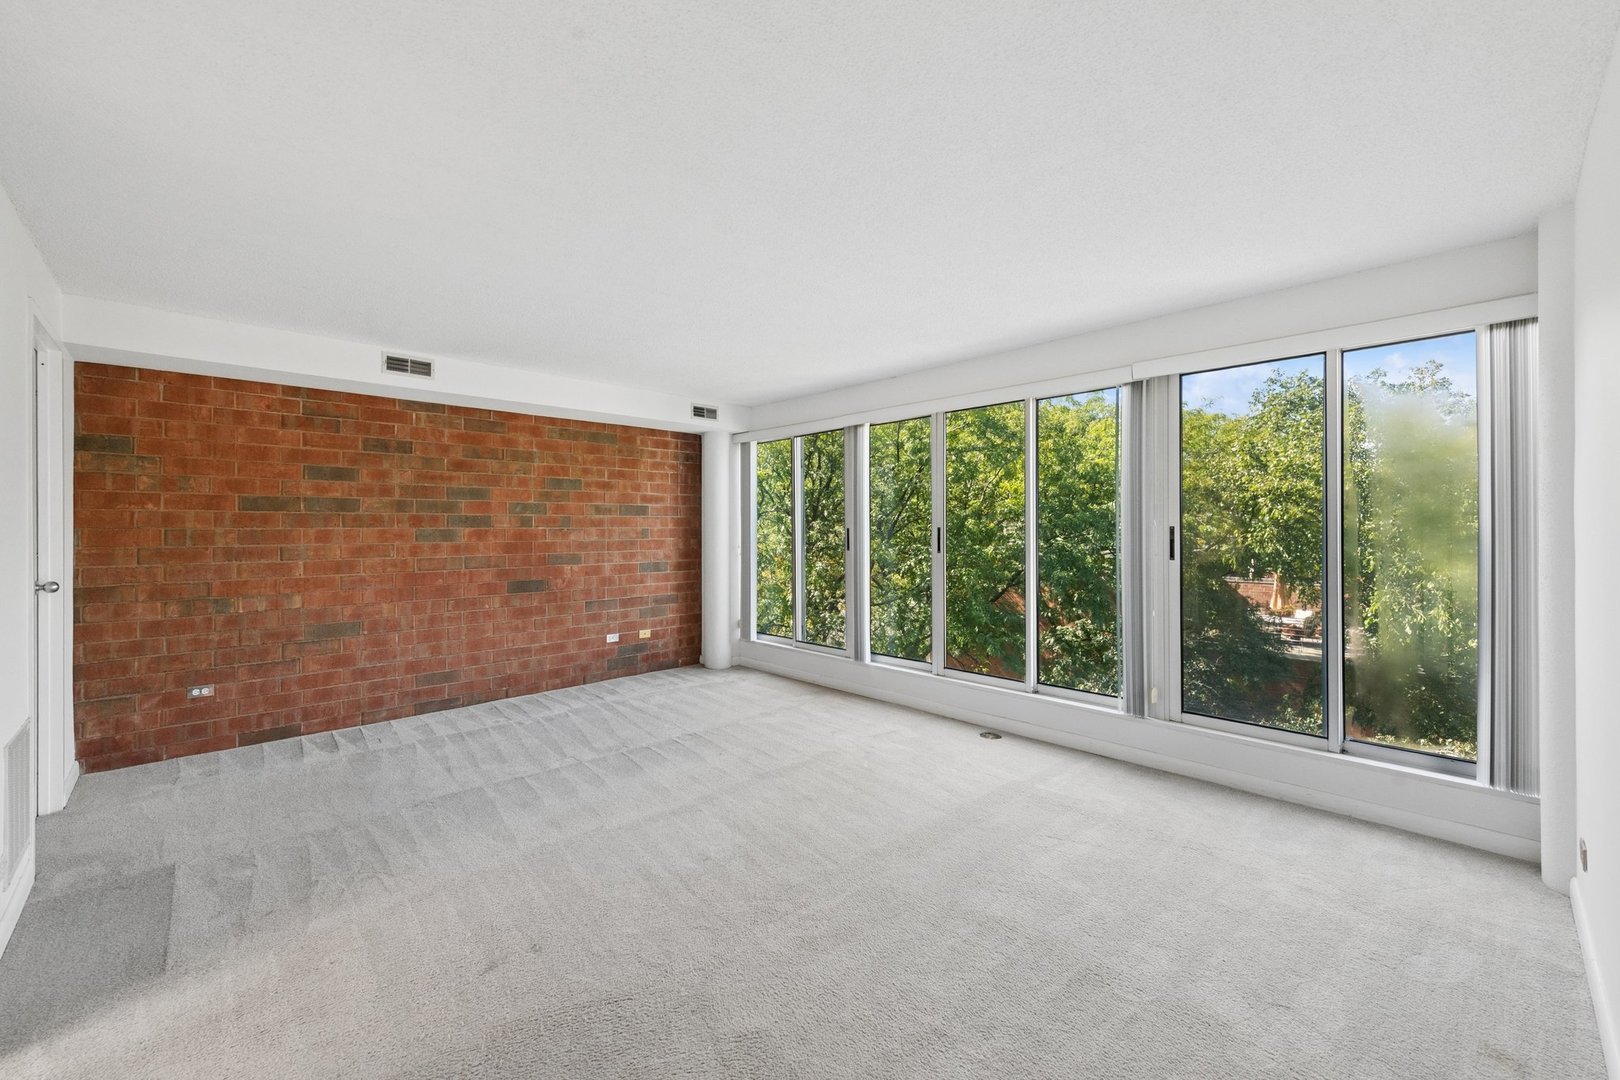
  • Empty living room with a brick accent wall and floor-to-ceiling windows overlooking trees.
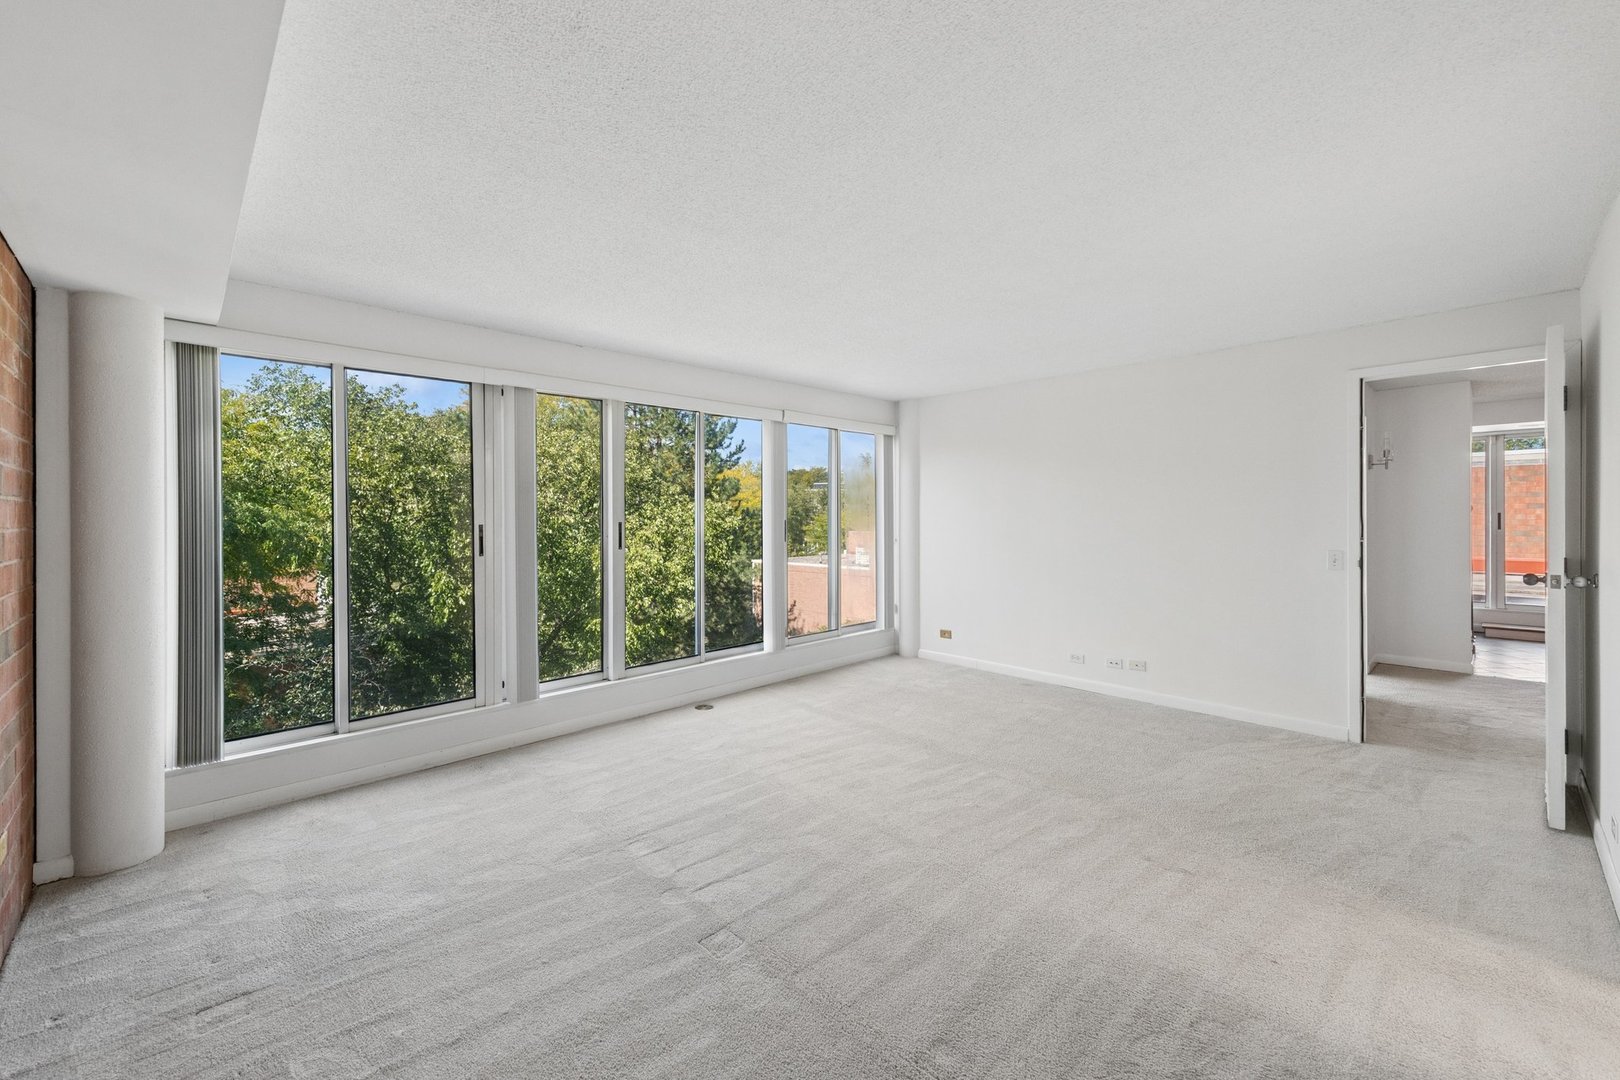
  • Empty living room with floor-to-ceiling windows overlooking leafy trees.
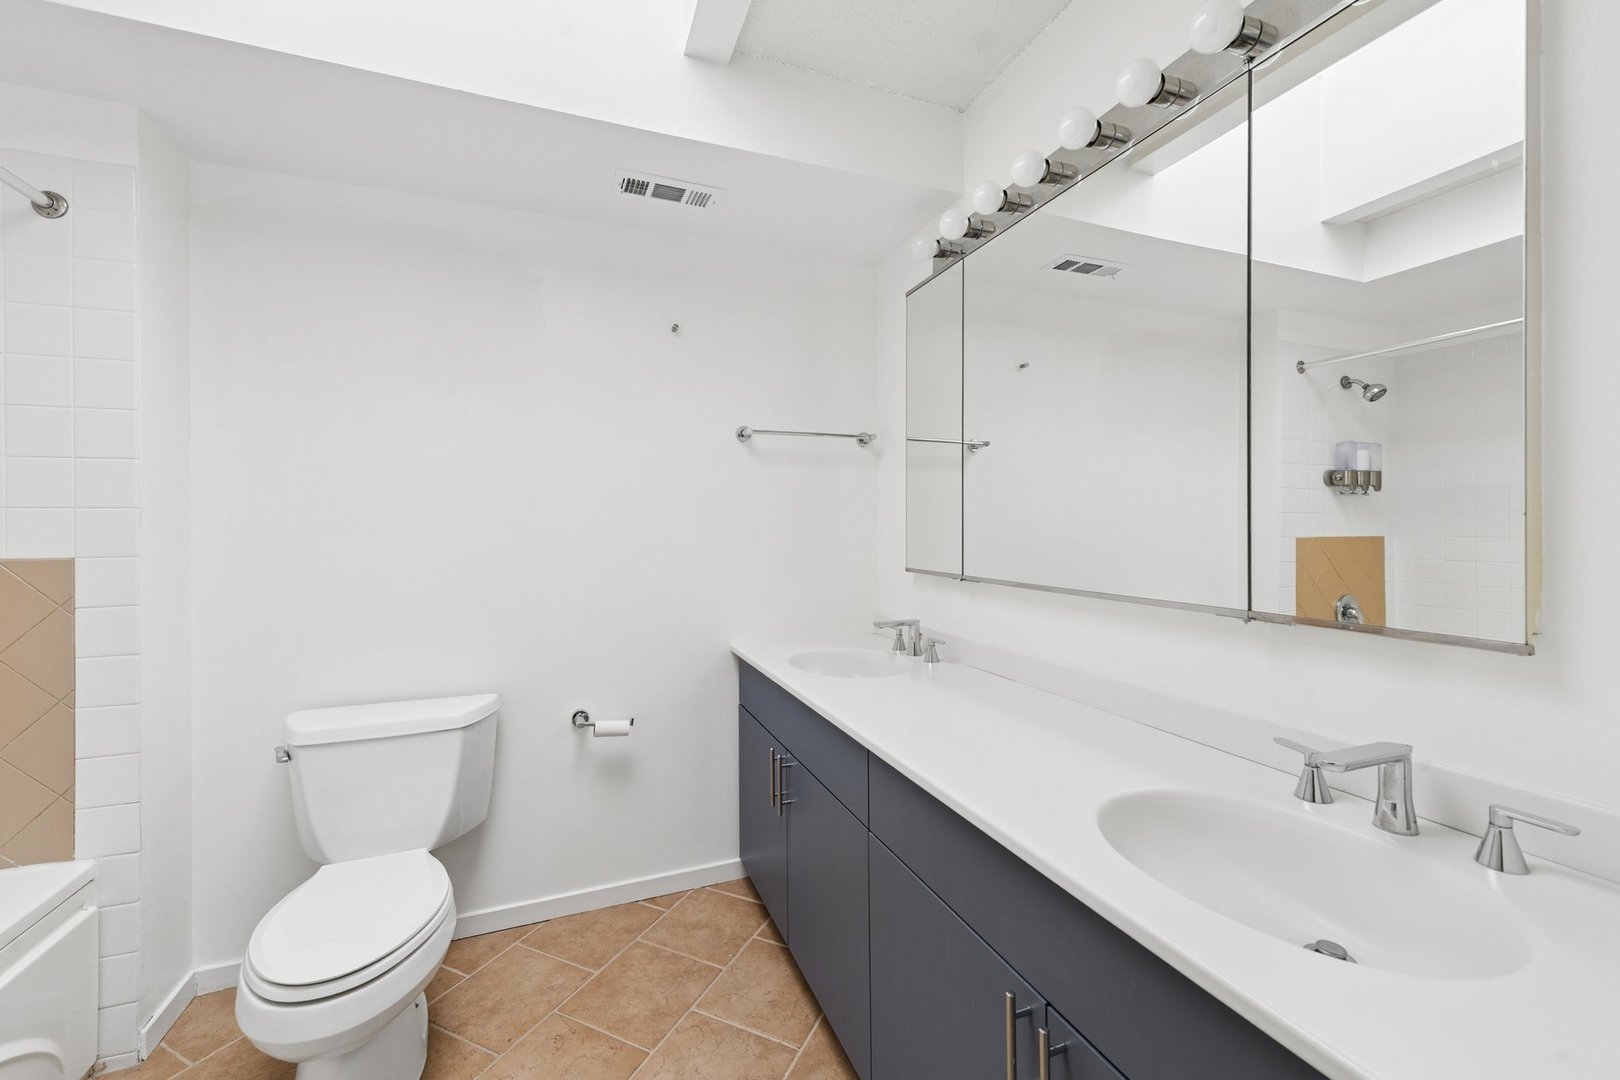
  • Bathroom with a double-sink vanity, large mirror, toilet, and tiled tub and shower.
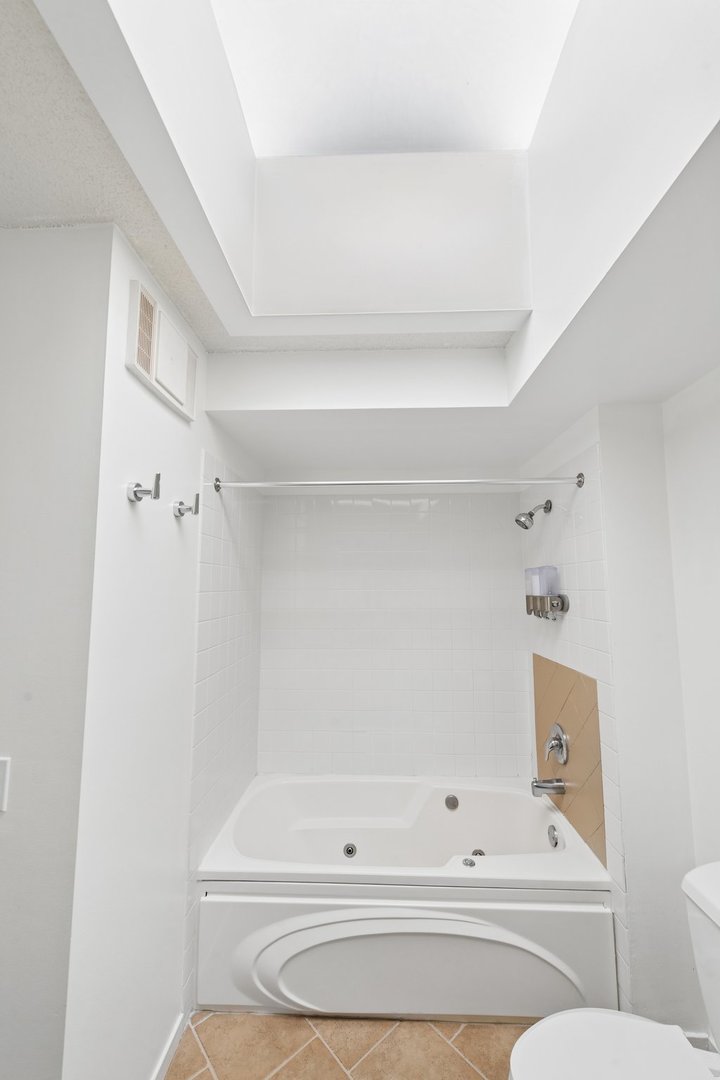
  • Bathroom with a built-in jetted tub, white tiled shower alcove, and high recessed ceiling.
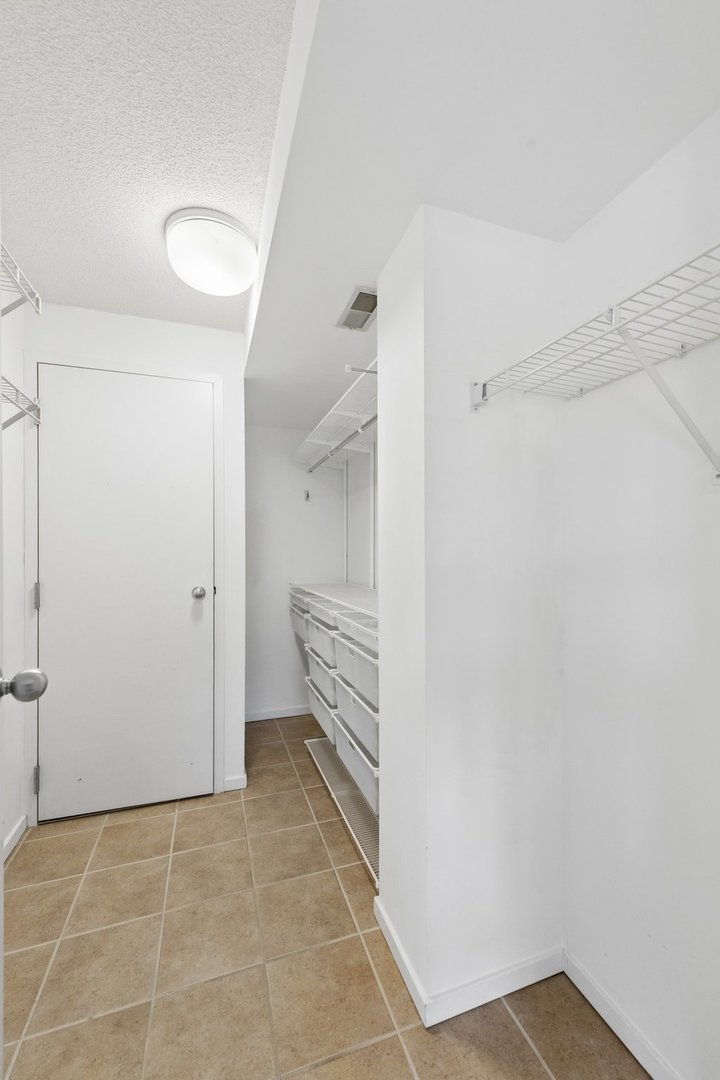
  • Walk-in closet with built-in drawers, wire shelving, and tan tile flooring.
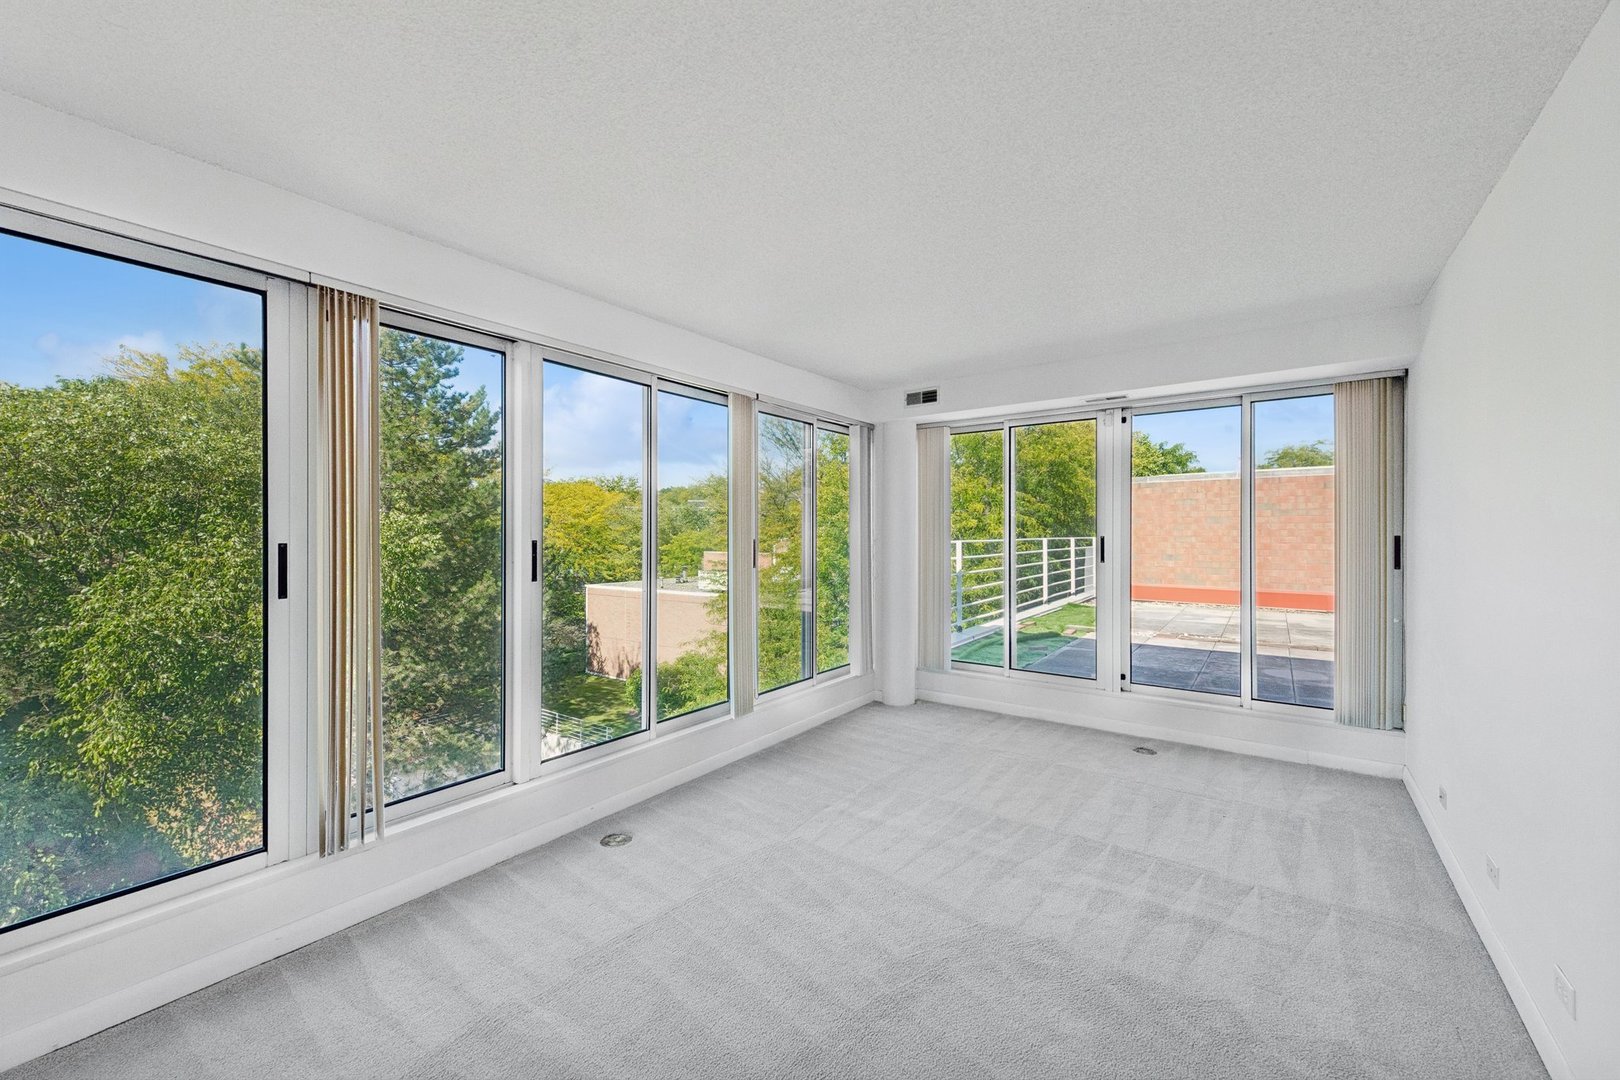
  • Empty carpeted room with floor-to-ceiling windows and sliding doors to a balcony.
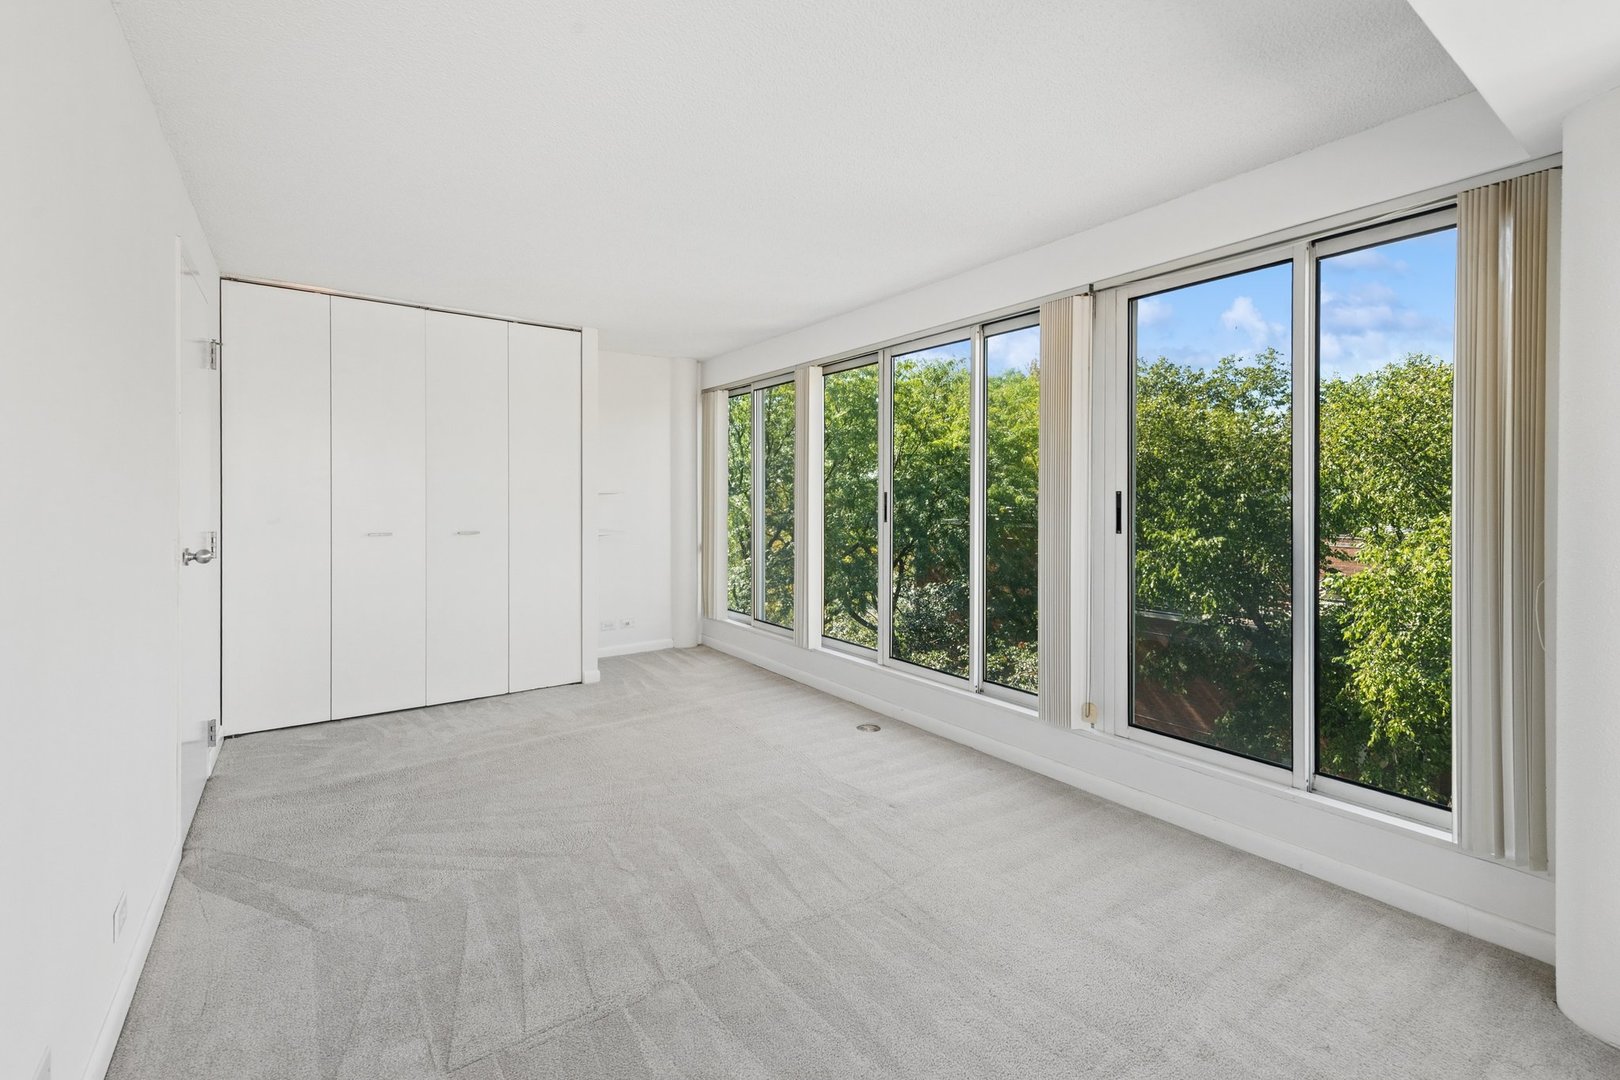
  • Empty bedroom with built-in closets and floor-to-ceiling windows overlooking trees.
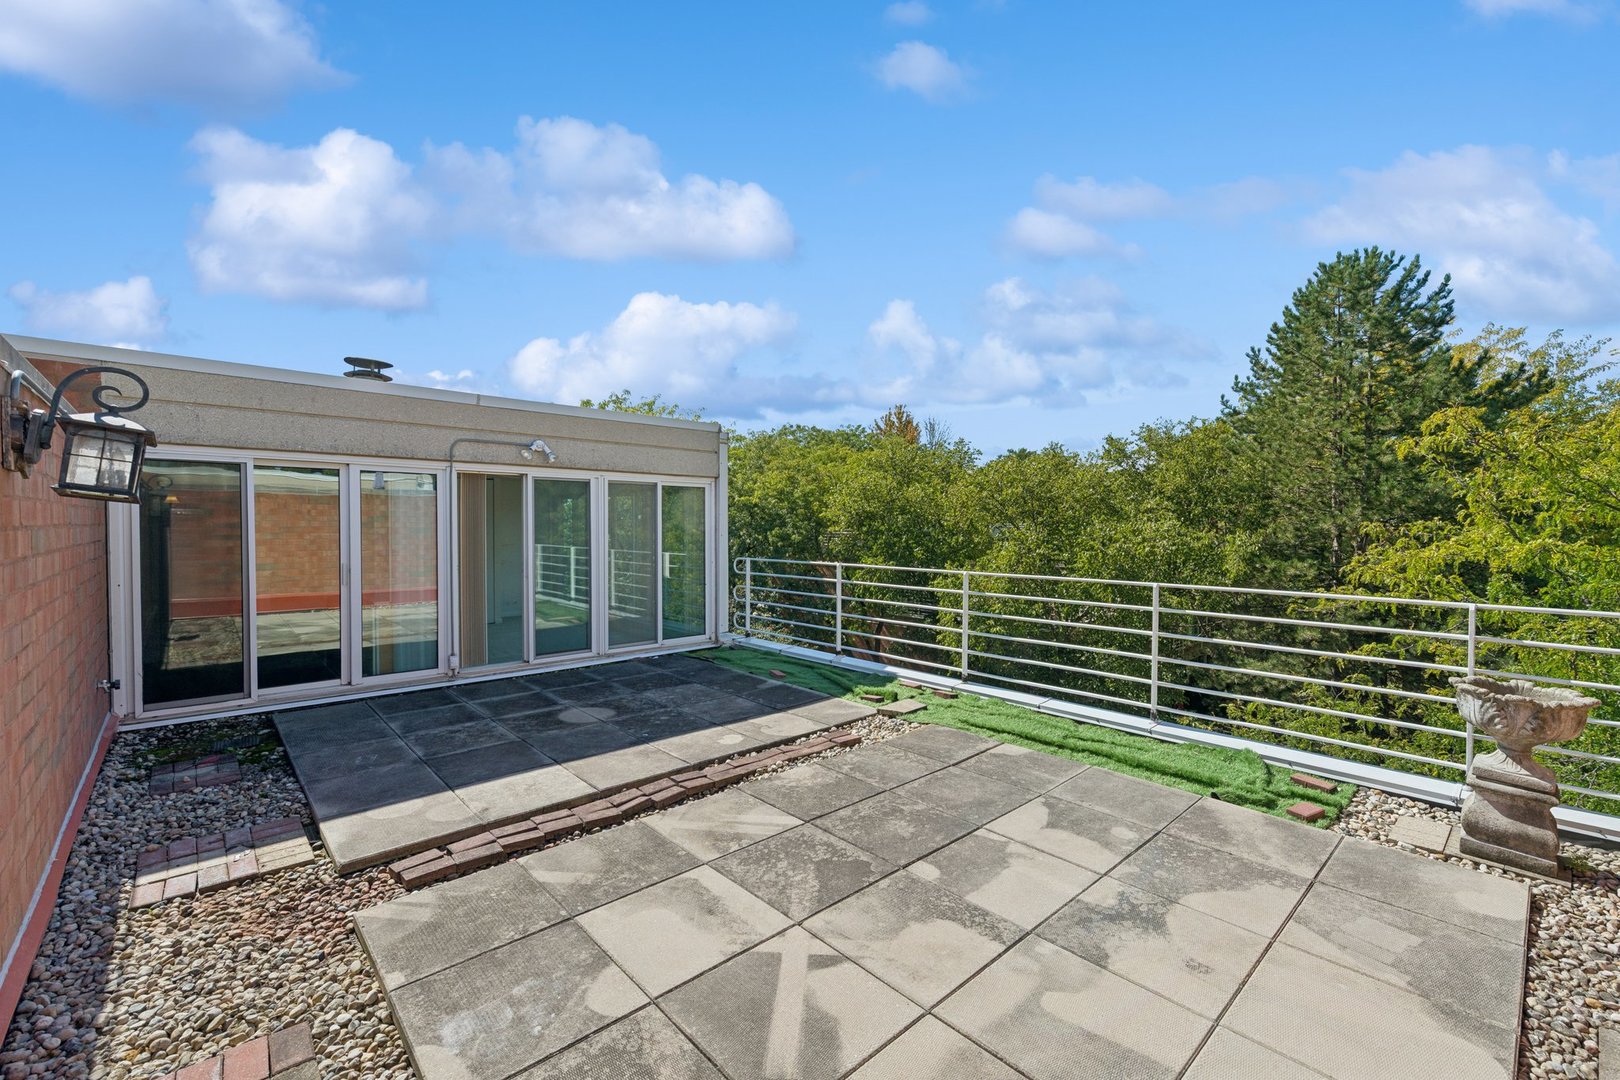
  • Rooftop terrace with broad paver patio, white railing, and leafy tree views.
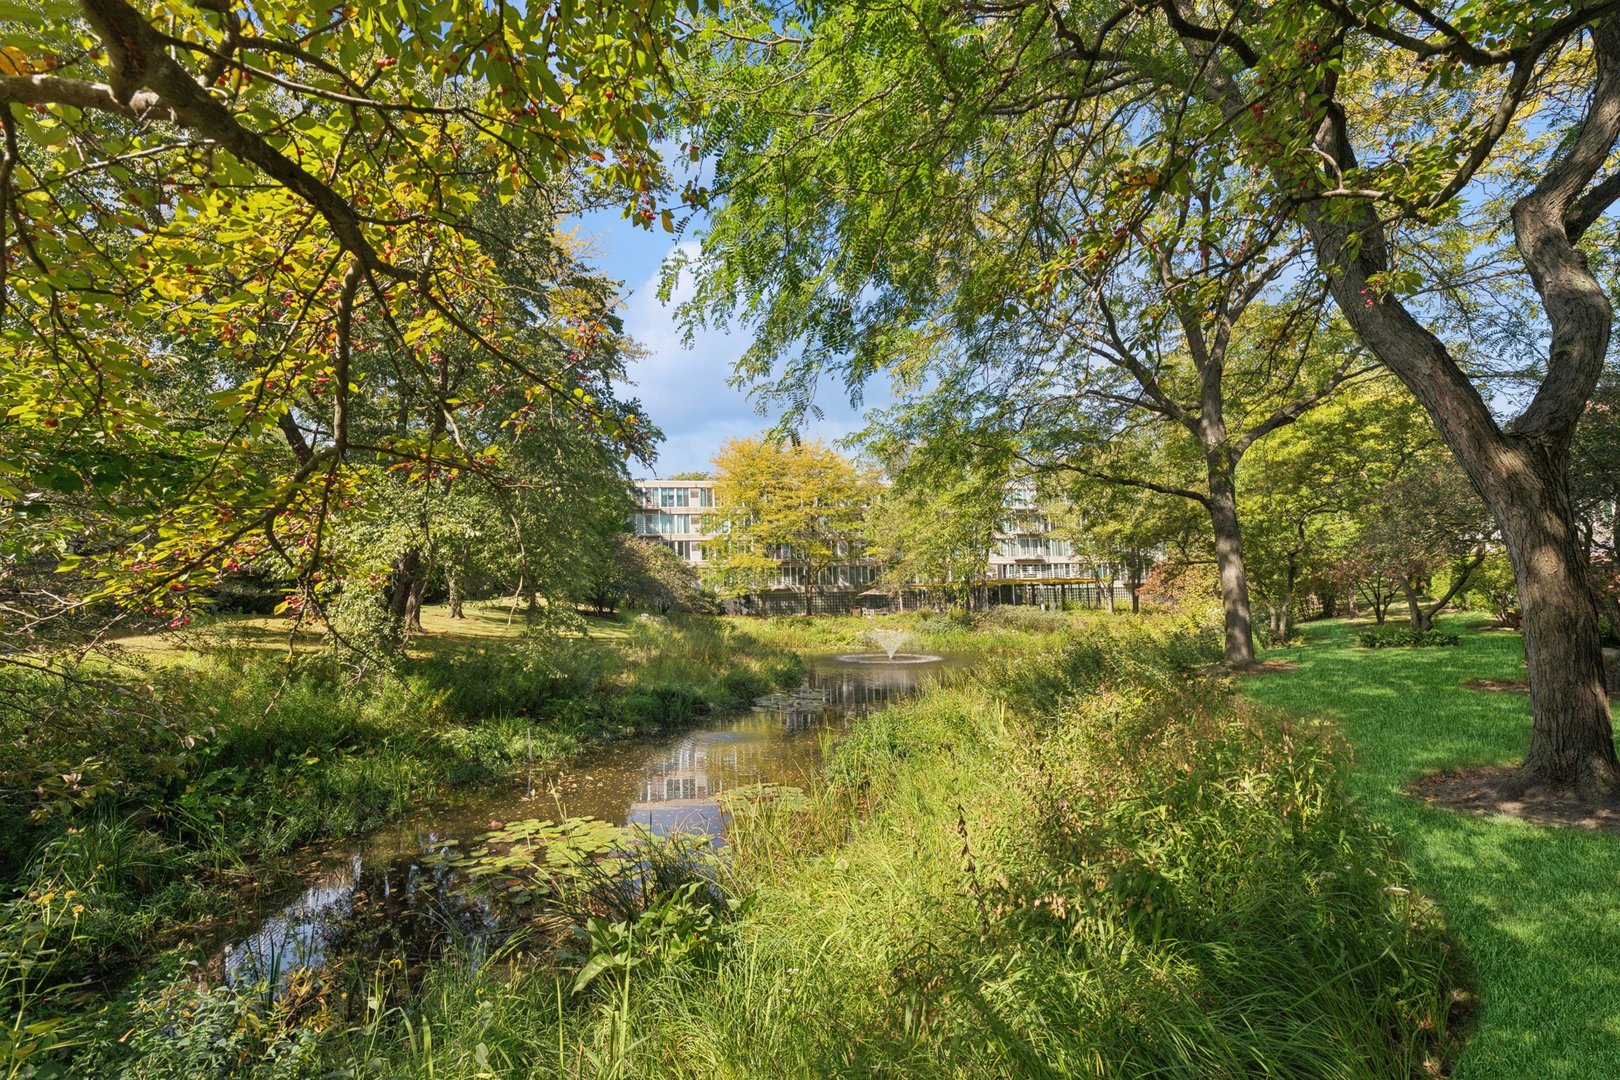
  • Residential grounds with a pond and fountain, mature trees, and the building in the background.
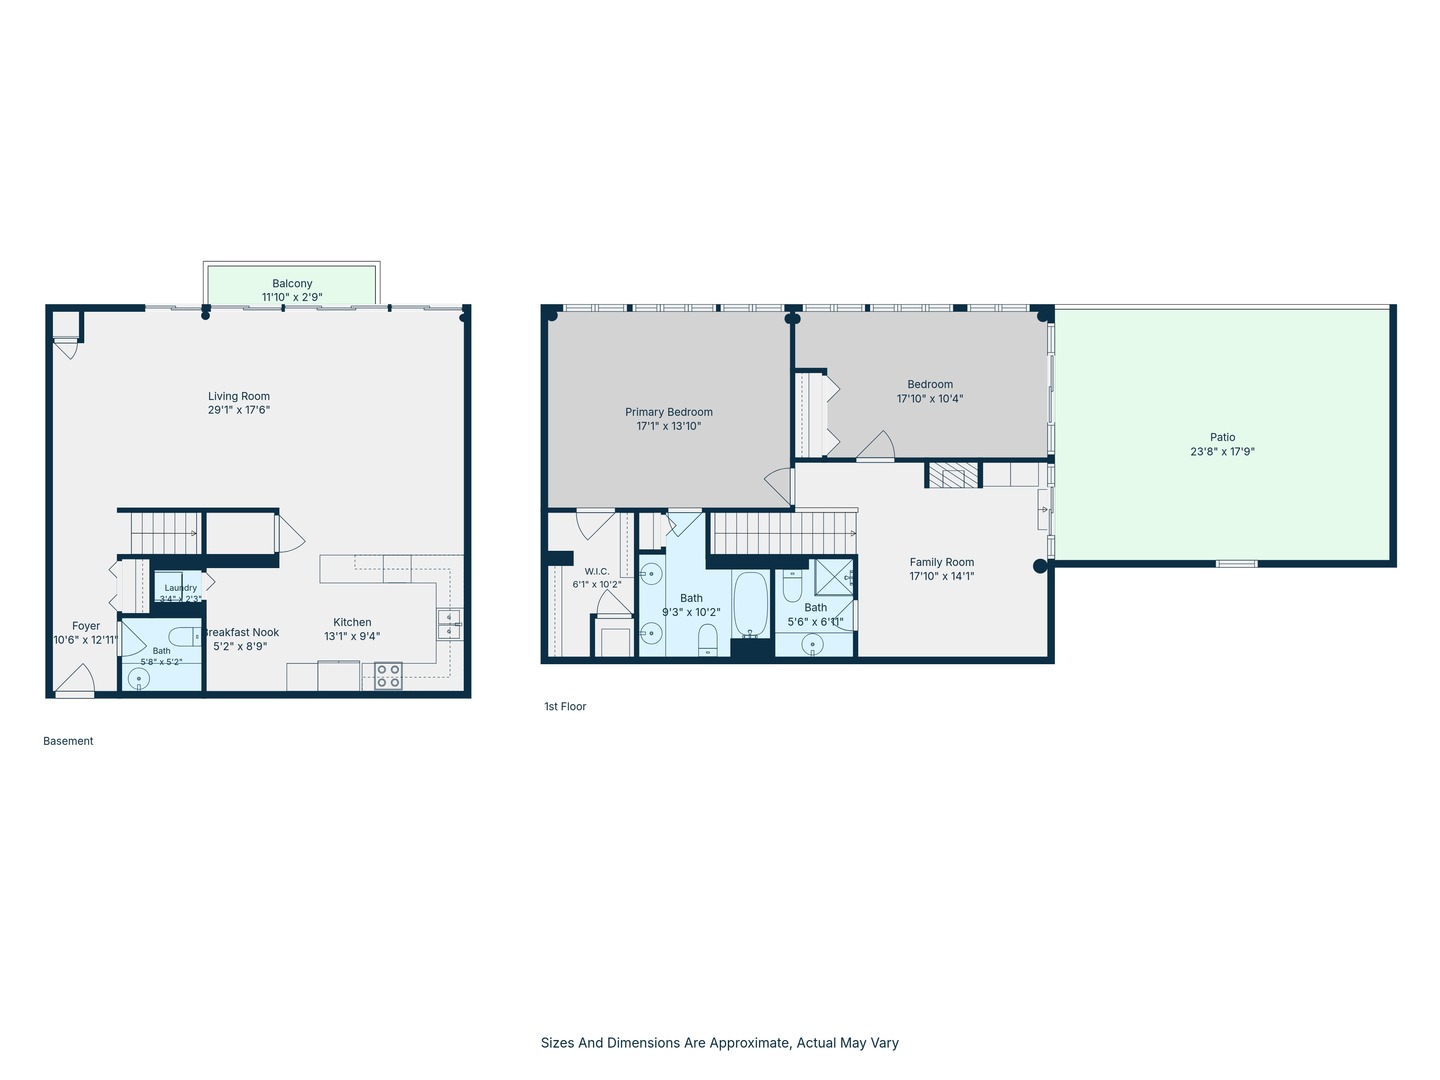
  • Two-level floor plan showing a basement with balcony and a first floor with two bedrooms and a large patio.
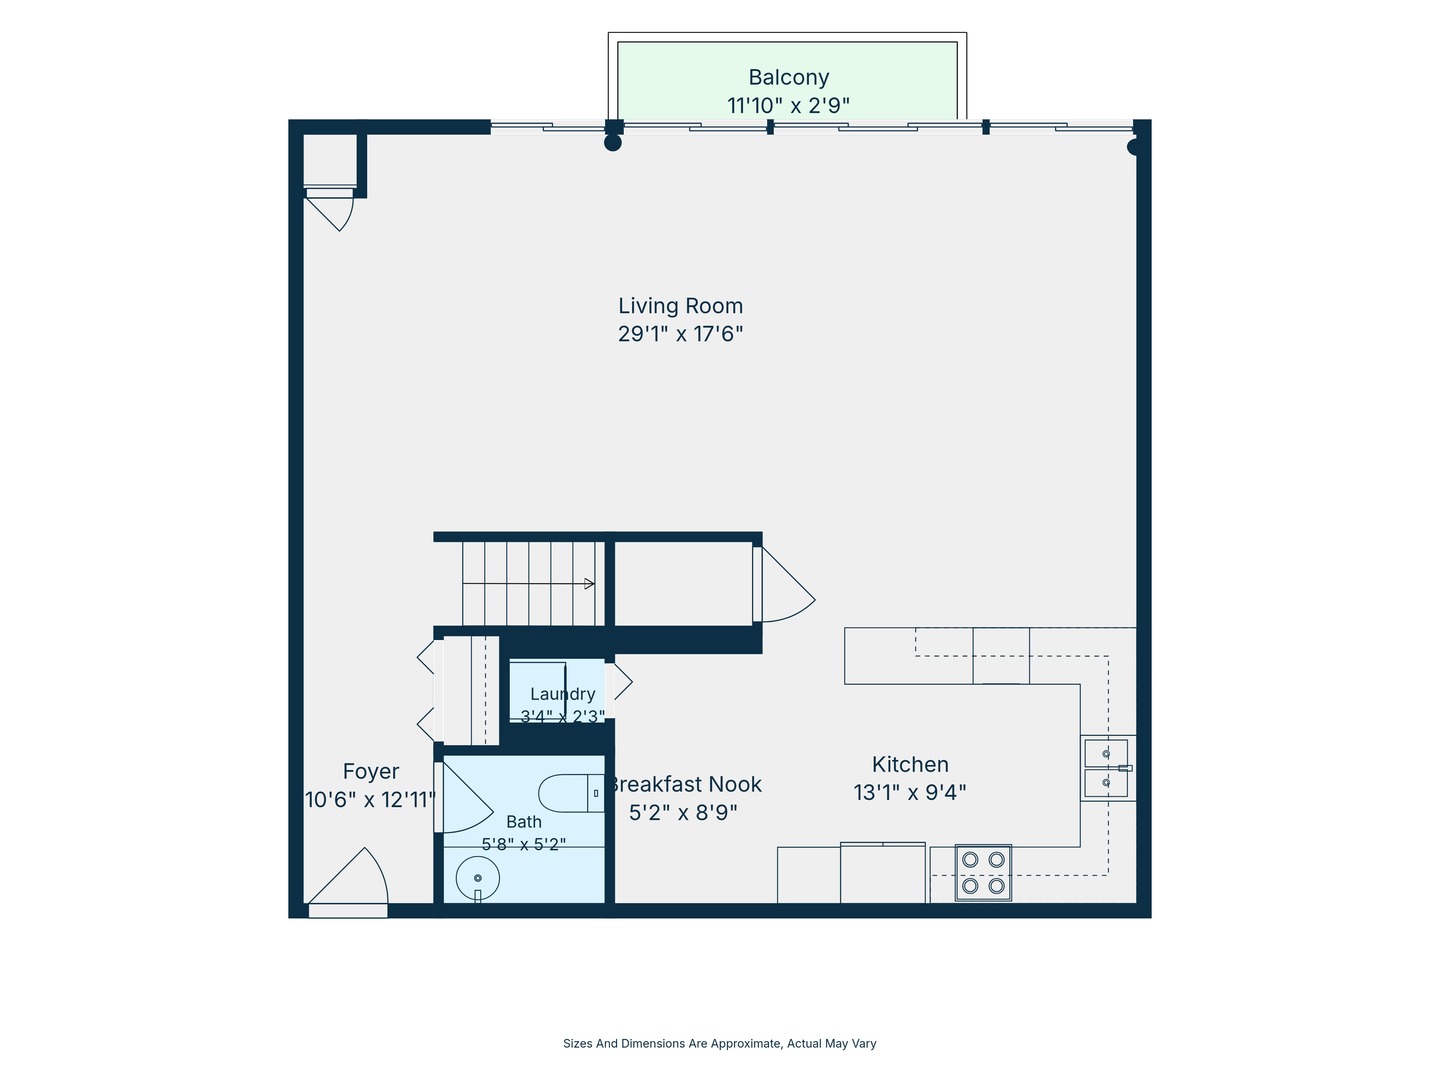
  • Condo floor plan with a large living room, kitchen, breakfast nook, and balcony.
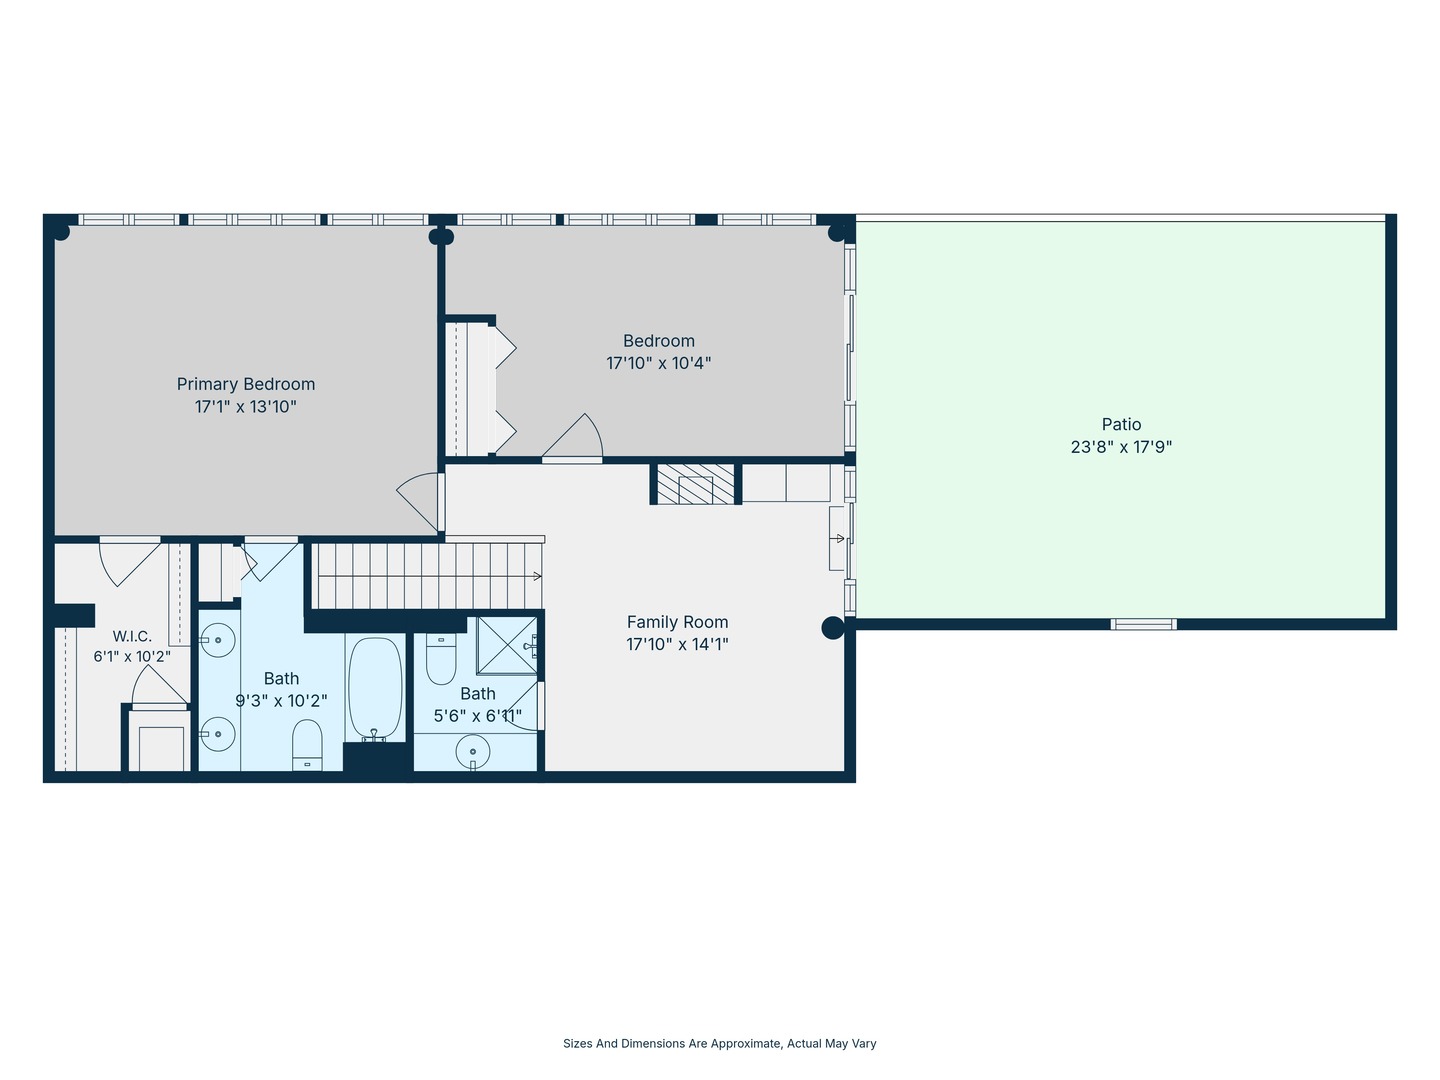
  • Floor plan showing two bedrooms, family room, two bathrooms, walk-in closet, and a large patio.
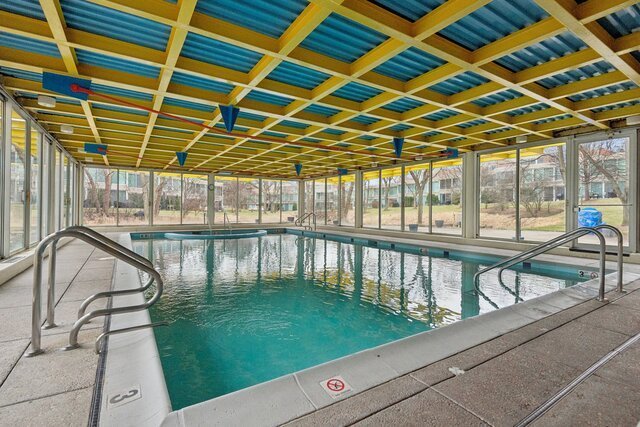
  • Indoor swimming pool with turquoise water, large windows, and a blue-and-yellow ceiling.
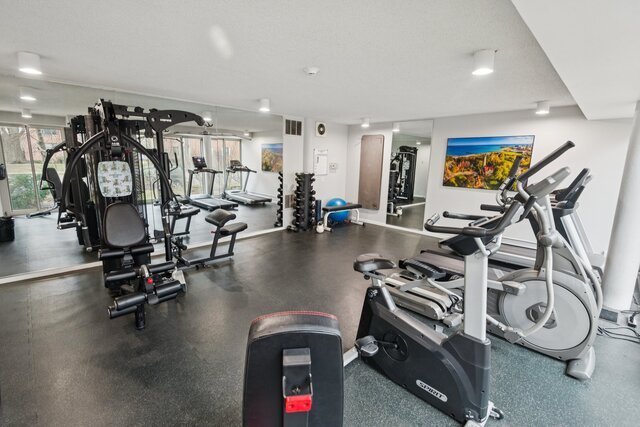
  • Fitness room with mirrored walls, strength-training equipment, and rows of cardio machines.
Listed by Julie Bird with Compass 312-752-0055

$350,000

2525 Wellington Court Unit: 302

2525 Wellington Court Unit: 302
Julie Bird

Julie Bird

Mobile #: (480) 250-5832

Email: [email protected]

2525 Wellington Court Unit: 302
$350,000 | 2525 Wellington Court Unit: 302, Evanston, IL 60201

Sunlight pours through floor-to-ceiling windows, illuminating a sprawling main level designed for effortless flow. The expansive living and dining area merges seamlessly into a chef-ready kitchen in-eat kitchen. Dual-zone climate control; each level features its own furnace and A/C. The second floor offers a versatile lounge space centered around a cozy gas fireplace, which leads directly out to an impressive 24x18 private terrace-perfect for fresh air and relaxation. The primary suite is a true retreat, showcasing a character-rich brick accent wall, a spacious walk-in closet, and an ensuite bathroom complete with a soothing whirlpool tub. Throughout the home, large windows frame serene treetop views, enhancing the bright and airy atmosphere. Residents also enjoy access to premium amenities without leaving the building, including a glass-enclosed indoor pool, hot tub, and fitness center accessible via the heated garage. Positioned with easy access to the Edens Expressway, Old Orchard, and the vibrant shops on Central St., this residence offers a perfect blend of space, light, and convenience.
  • Active Under Contract

    Status
  • 2

    Bedrooms
  • 3

    Bath
  • 1,600 Sq.Ft.

    Living Area
  • 1991

    Year Built

Features & Amenities

Area & Lot

Status:
Active Under Contract
Living Space:
1,600 Sq.Ft.
MLS® ID:
12775704
Type:
Townhouse
Year Built:
1991
Neighborhood:
Evanston
High School:
Evanston Twp High School
School District:
202

Interior

Total Bedrooms:
2
Total Bathrooms:
3
Full Bathrooms:
2
Half Bathrooms:
1

Exterior

Stories:
2 Floors
Garage Space:
2.0
Water Source:
Lake Michigan
Parking:
Yes, Attached, Garage
Heat Type:
Gas
Air Conditioning:
Central Air
Sewer:
Public Sewer

Financial

Sales Price:
$350,000
Real Estate Taxes:
$9,263/yr
HOA Fees:
$900/mo
North Pointe condominium building behind mature trees, with a community sign and landscaped flower beds.

Schedule a Showing

I would love to show you my beautiful property. Please select your preferred date and time below. I will be in touch shortly to confirm your appointment.

Schedule a Showing

I would love to show you my beautiful property. Please select your preferred date and time below. I will be in touch shortly to confirm your appointment.

Thank you for your interest in 2525 Wellington Court Unit: 302, Evanston, IL 60201. We are reviewing your request and will be in touch shortly!

Mortgage Calculator

Estimate your monthly mortgage payment, including the principal and interest, property taxes, and HOA. Adjust the values to generate a more accurate rate.
All estimates are provided for informational purposes only. Actual amounts may vary.
$0,000 Your Payment 20 15 65
$0,000 Your Payment

Evanston

Academic, hip, and diverse, this suburb is steeped in history.

Learn More
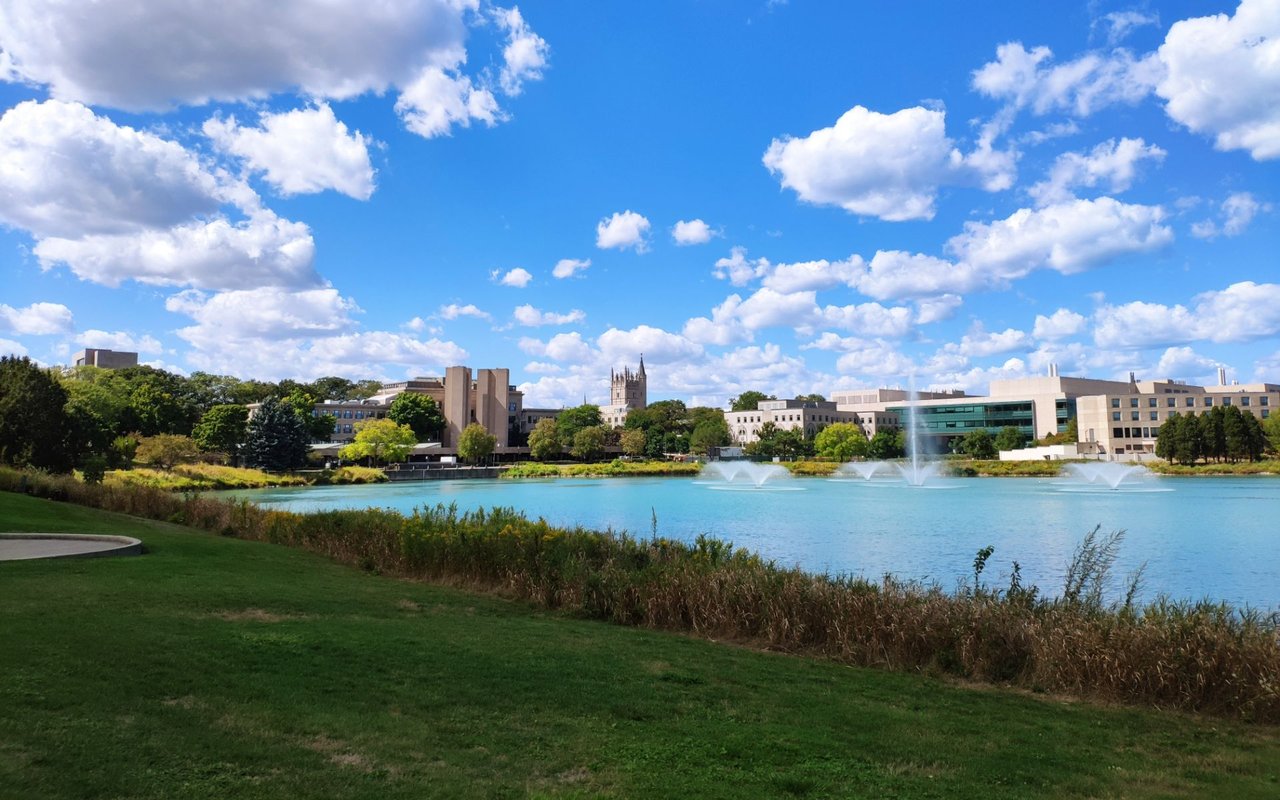
Evanston campus buildings and fountains across a lake, with a grassy lawn in the foreground.
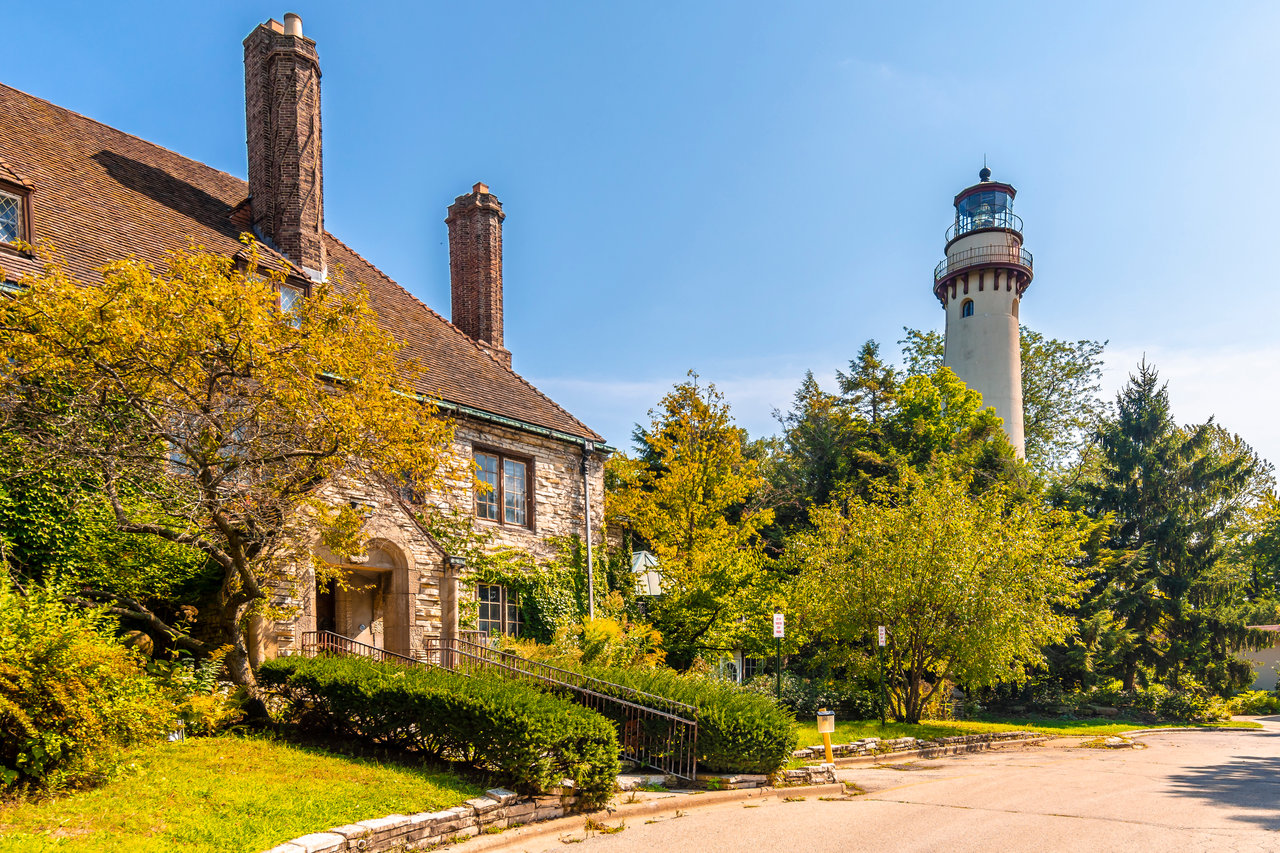
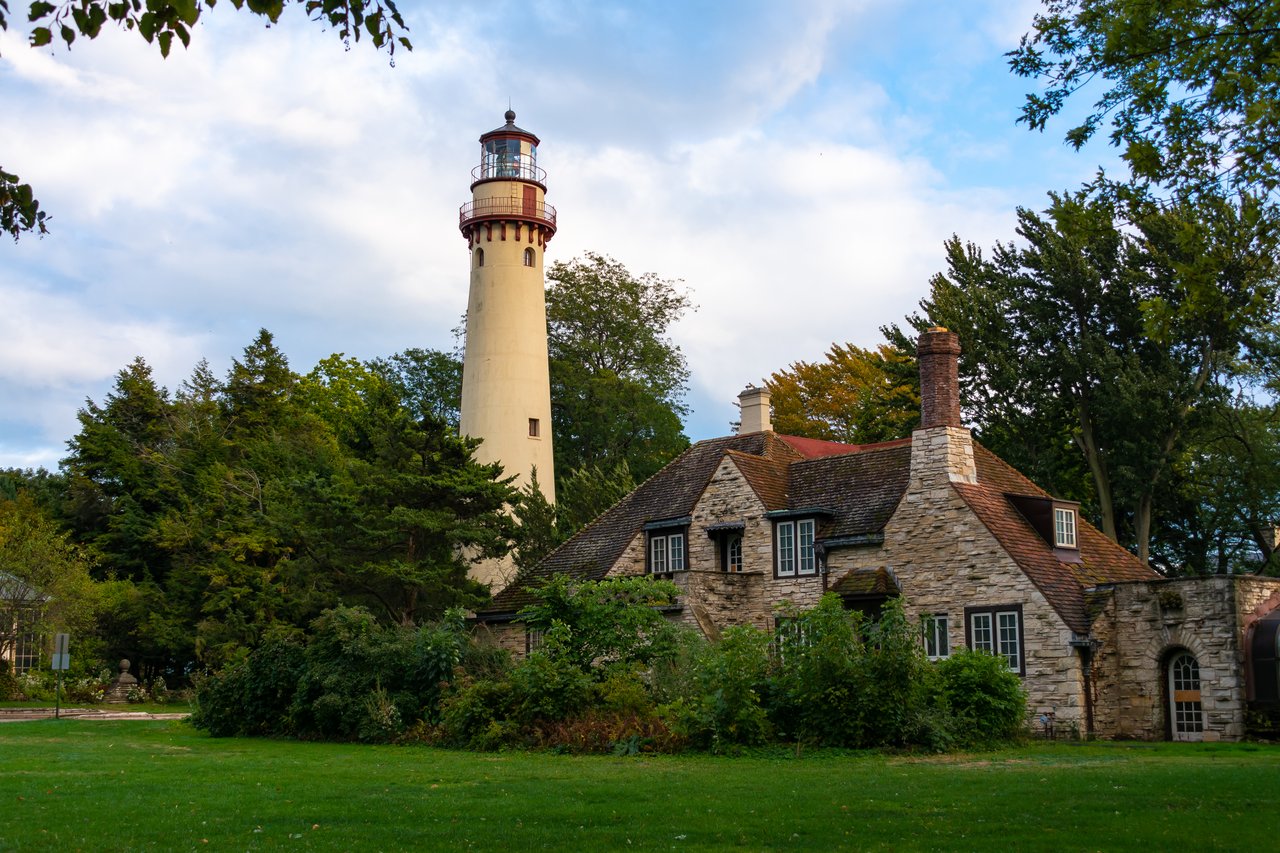
Grosse Point Lighthouse rises behind a stone building and leafy grounds in Evanston.
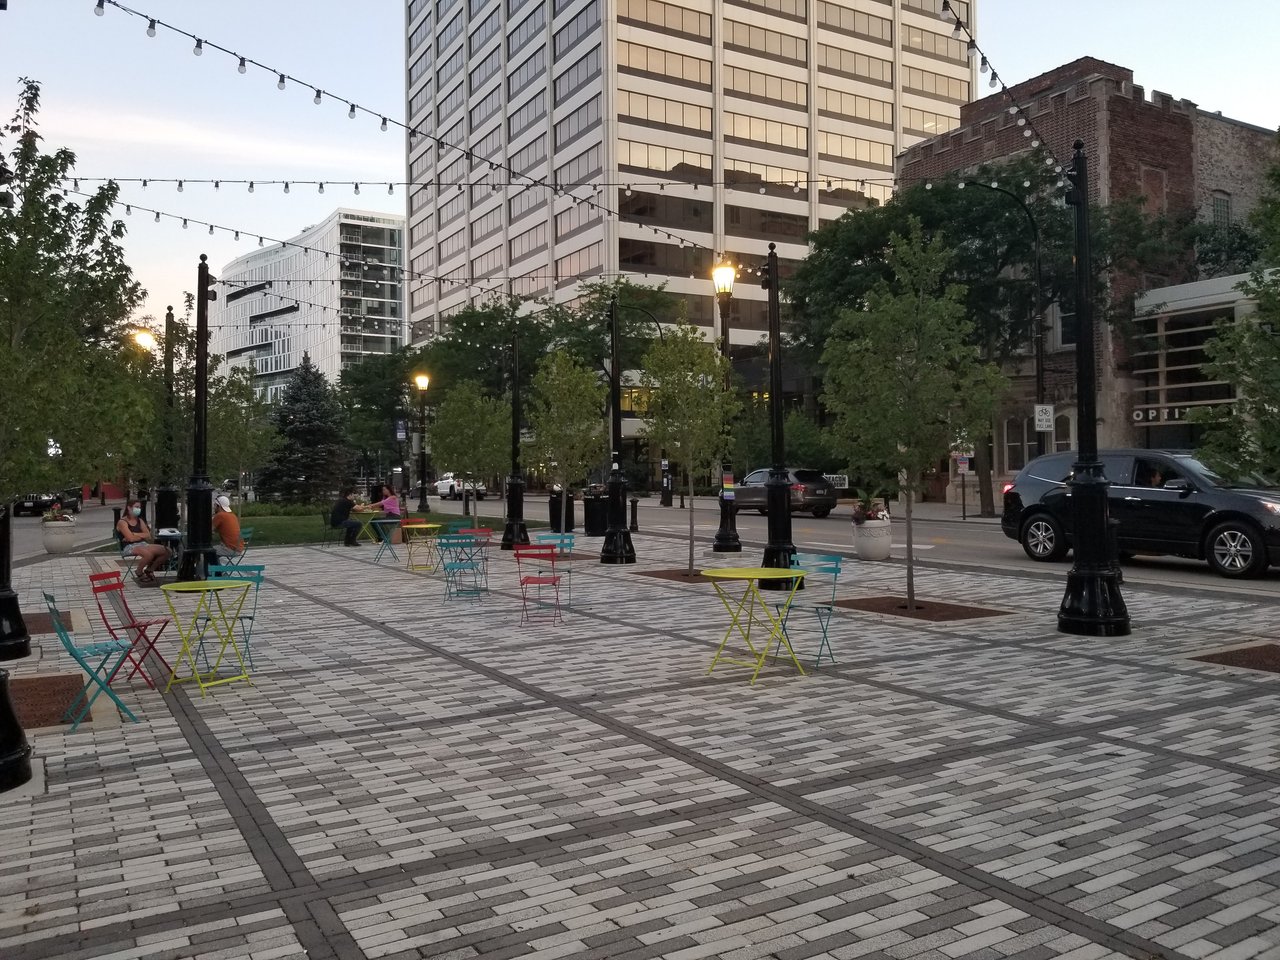
Downtown plaza with colorful café seating, string lights, and office buildings at dusk.
City of Evanston
Sandy Evanston beach at dusk, with swimmers in the lake and buildings along the distant shoreline.
Sandy beach with rows of small sailboats beneath leafy trees in warm evening light.
Colorful kayaks and paddleboards on racks along a sandy beach beside the water.
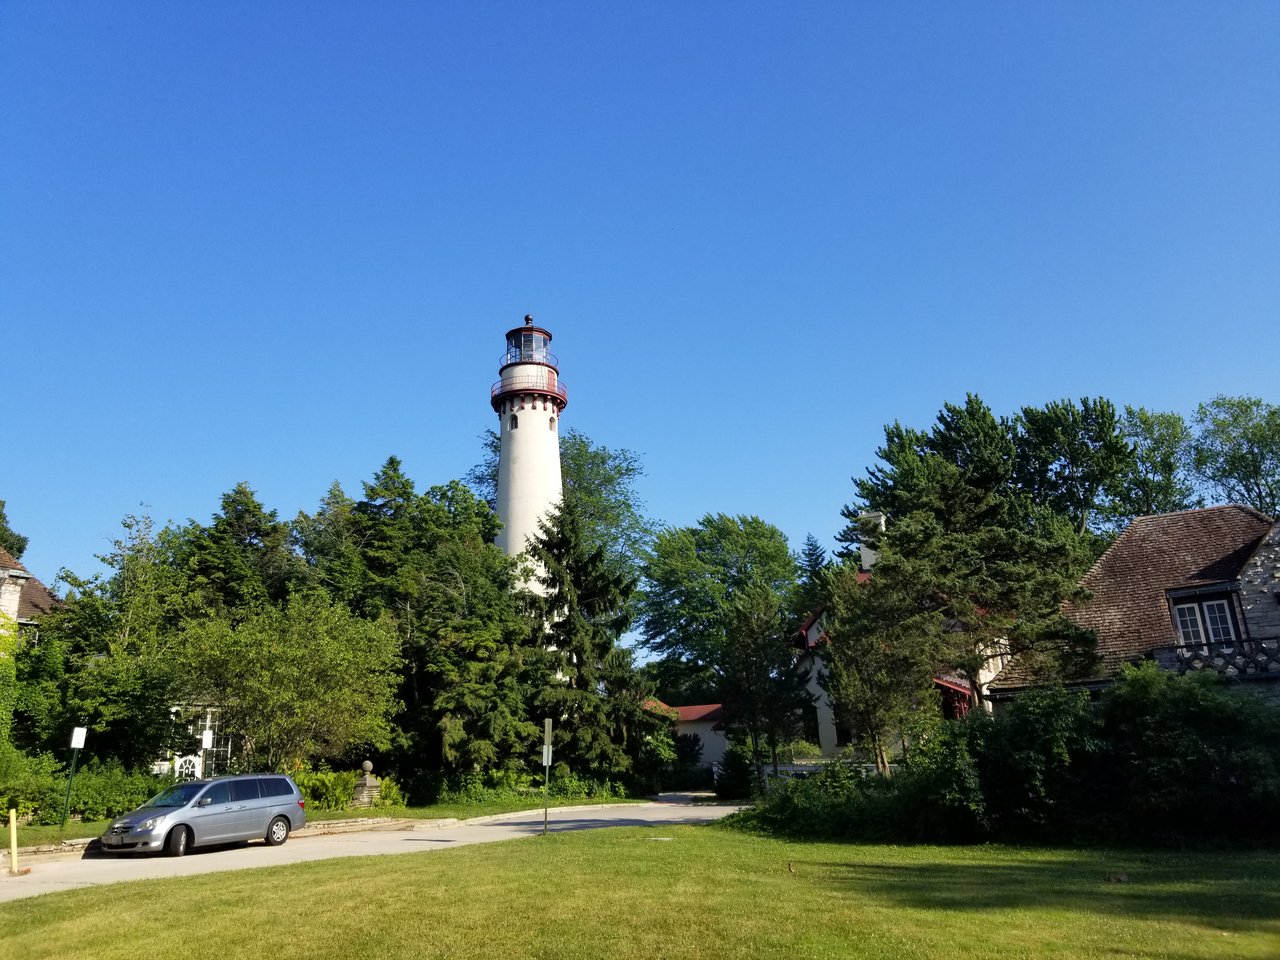
Grosse Point Lighthouse rises above trees and homes beside a residential street in Evanston.
Evanston street lined with golden autumn trees, fallen leaves, and a bicycle route sign.
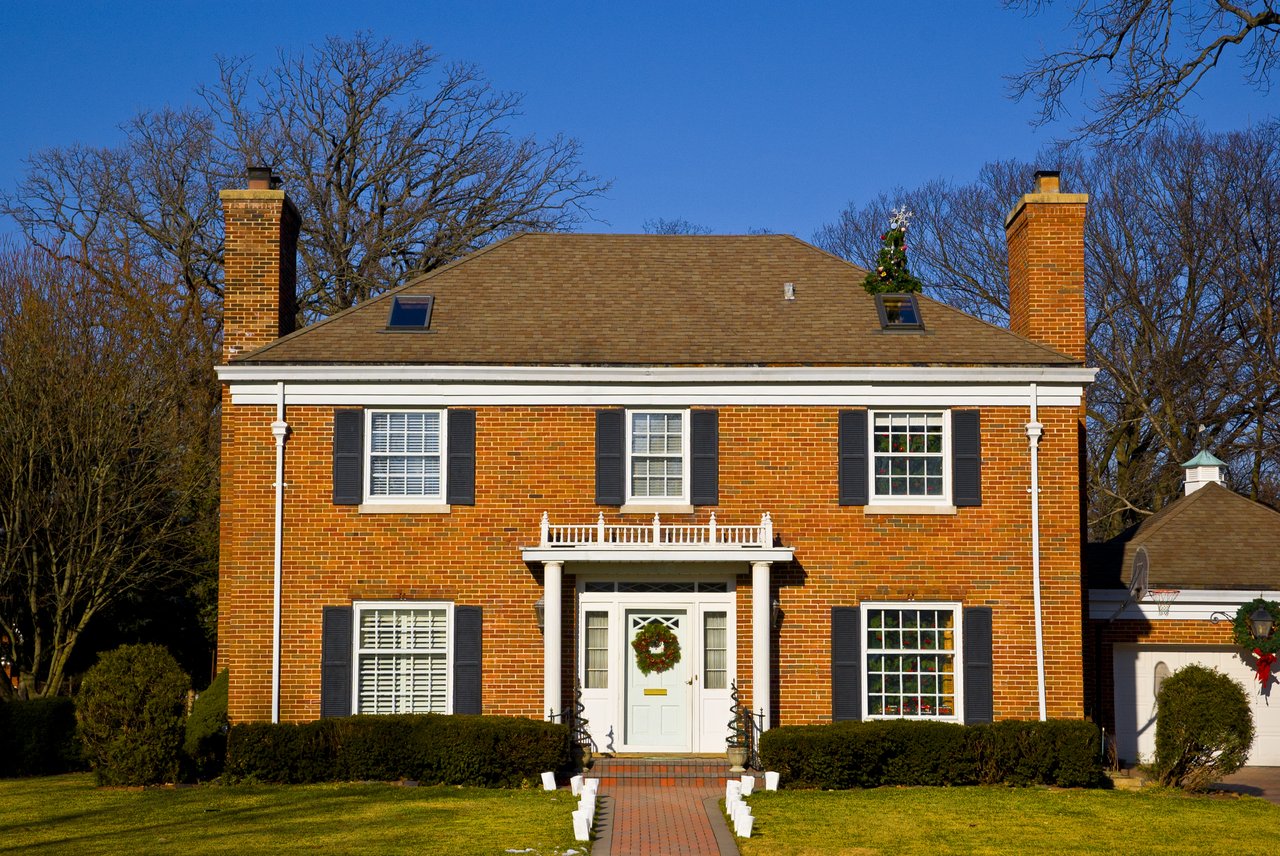
Red brick two-story house with twin chimneys, dark shutters, and a brick walkway.
Sandy Lake Michigan beach with a rocky shoreline and waves beneath a cloud-filled sky.
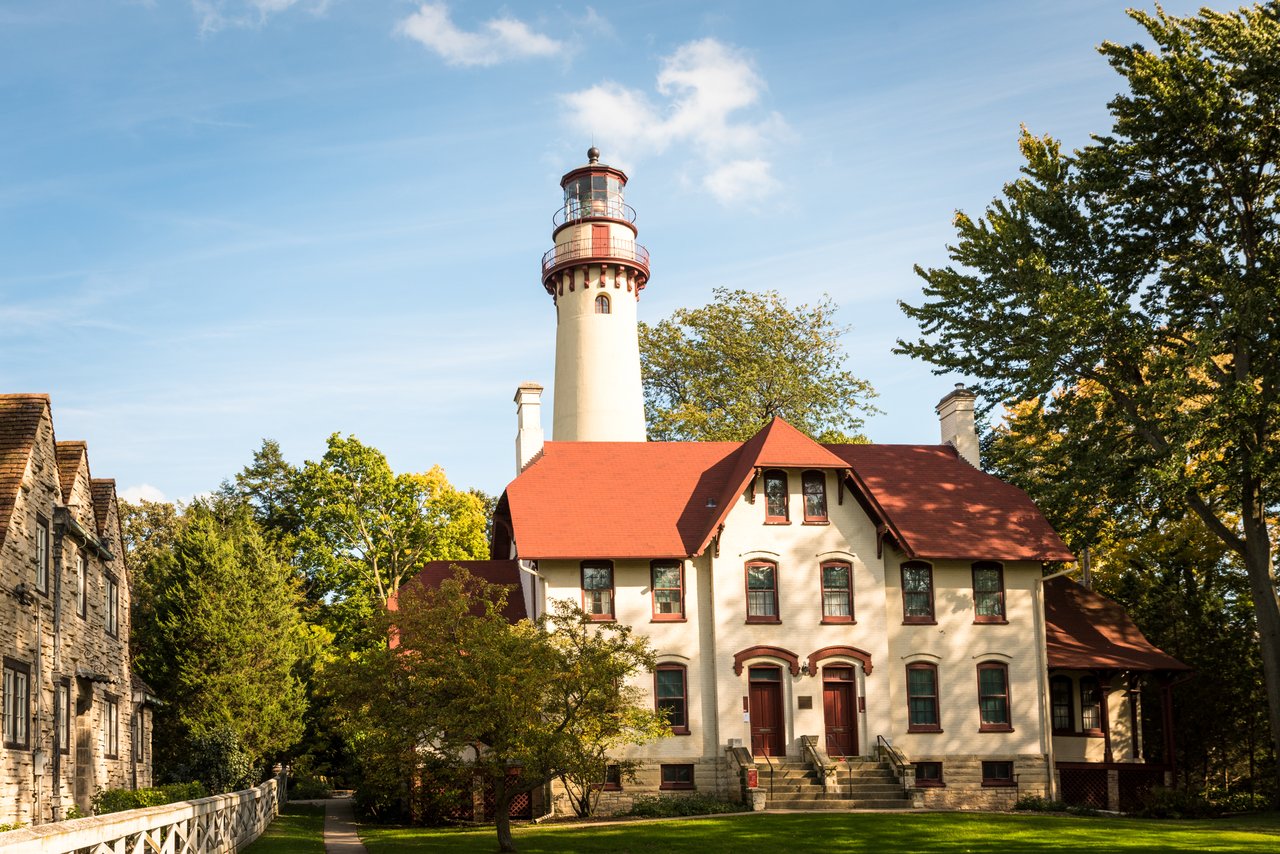
Grosse Point Lighthouse rises above a historic red-roofed building among mature trees.
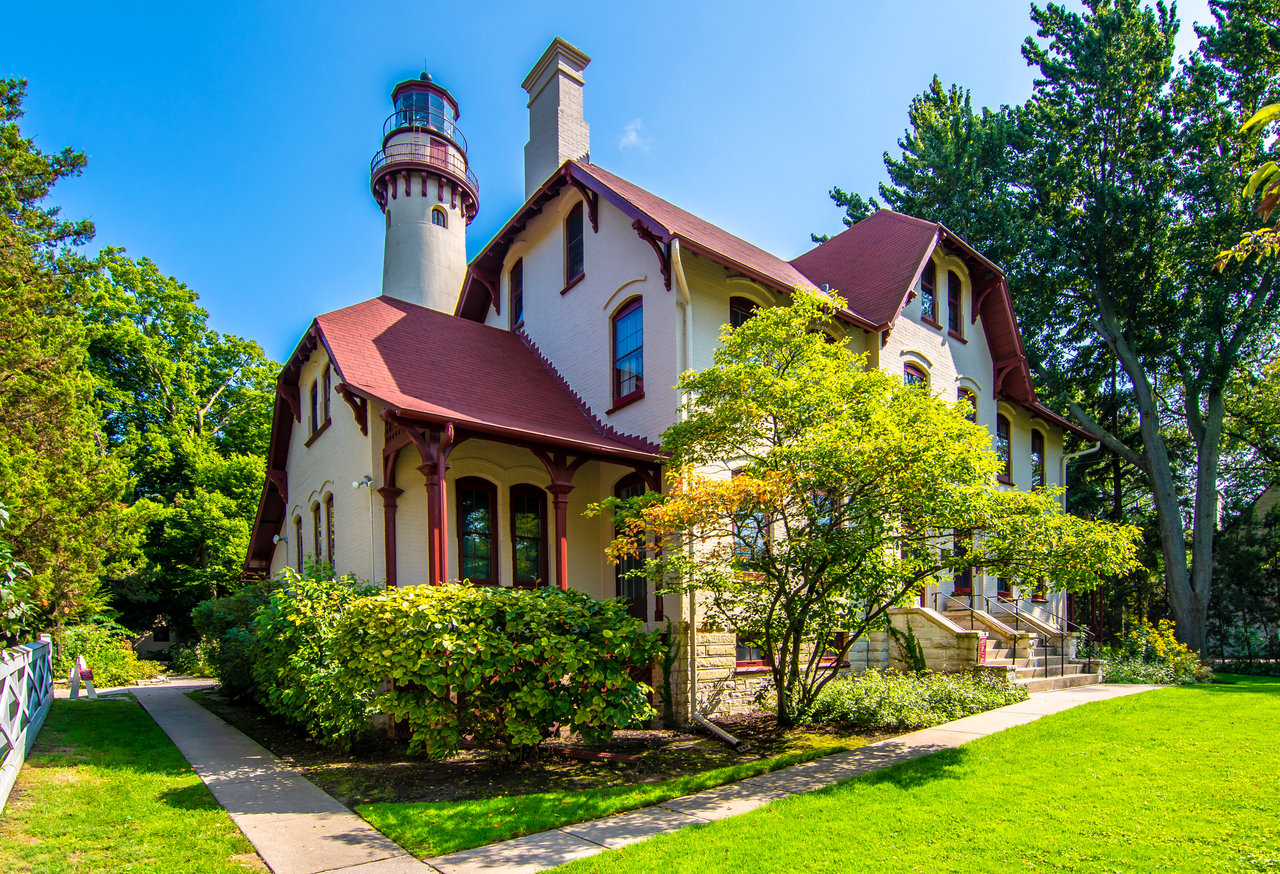
Historic cream brick house with a tall tower, red-brown roofs, and leafy grounds.
Grosse Point Lighthouse rises behind a historic stone building in autumn.
Autumn park with a wide green lawn, colorful trees, and two geese beneath a blue sky.
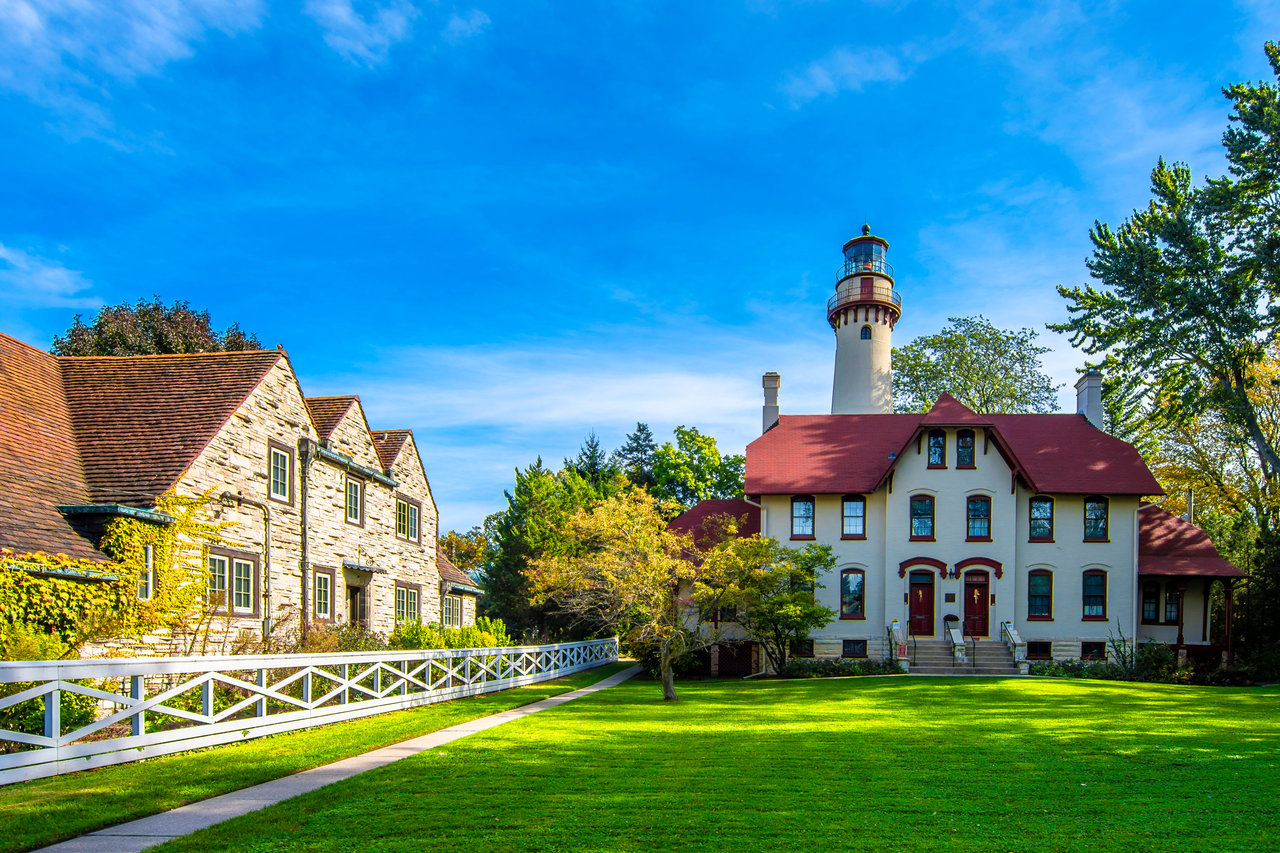
Grosse Point Lighthouse and adjoining stone building beside a green lawn and white fence.
Aerial view of Evanston’s Lake Michigan shoreline, with sailboats, sandy beaches, and Chicago’s skyline in the distance.

Discover the Difference

We are committed to guiding you every step of the way—whether you're buying a home, selling a property, or securing a mortgage. Whatever your needs, we've got you covered.

Contact Us