Listed by Laura Shulman with Redfin Corporation 773-720-5557
$1,025,000
4019 Crestwood Drive
4019 Crestwood Drive
$1,025,000
4019 Crestwood Drive
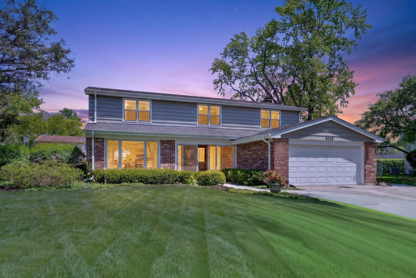
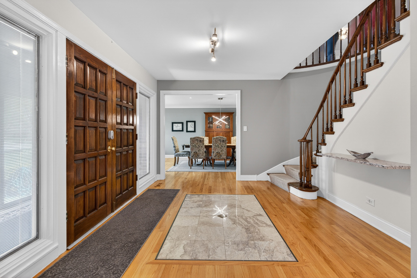
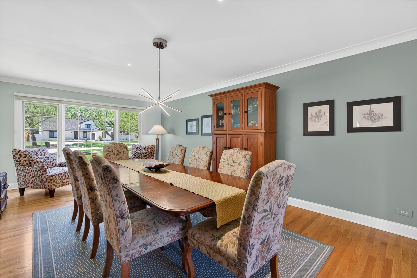
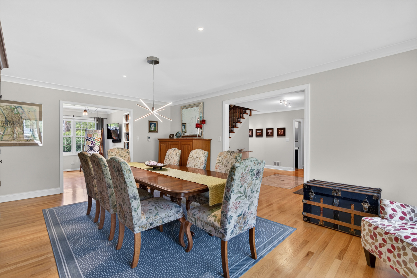
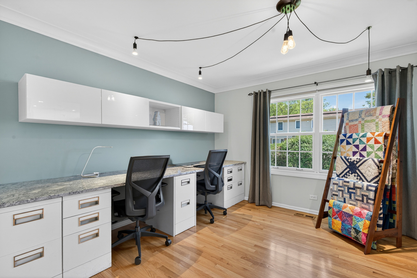
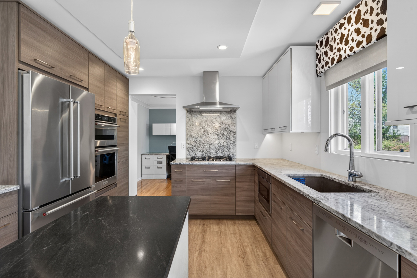
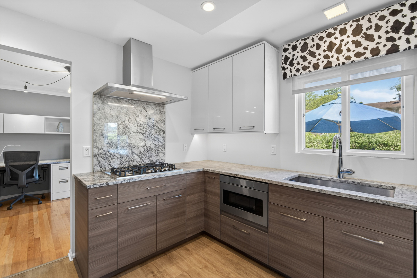
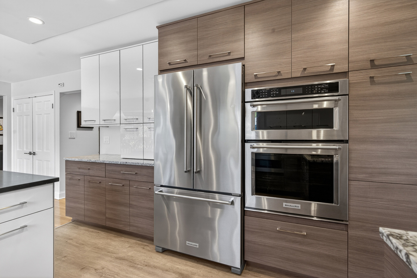
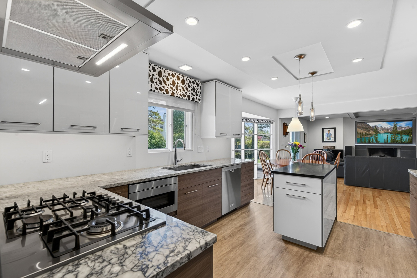
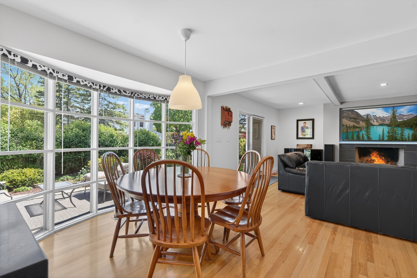
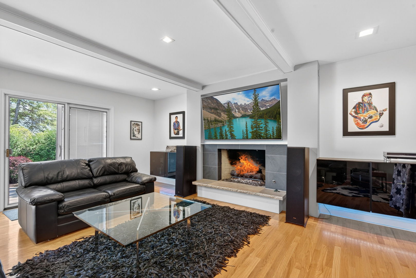
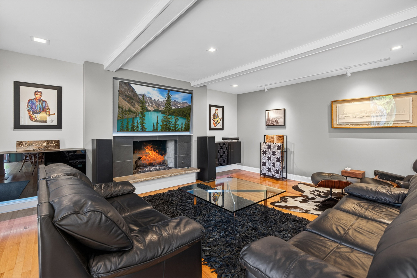
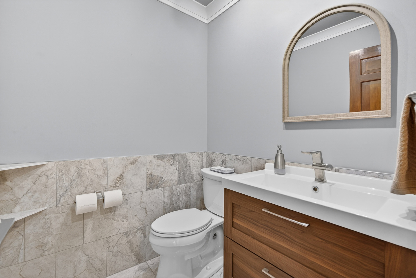
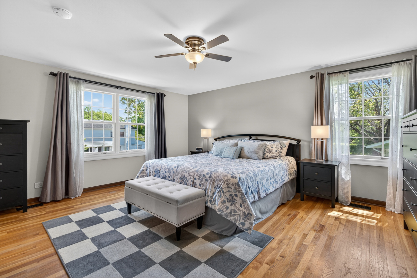
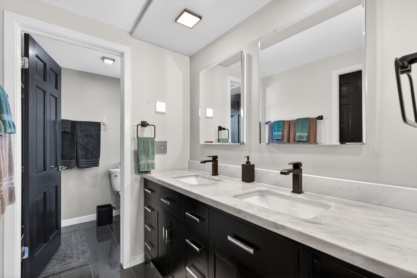
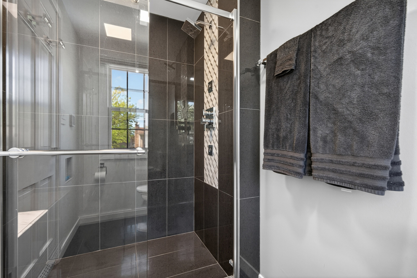
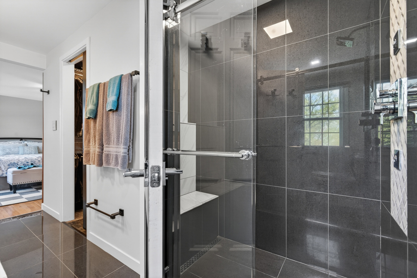
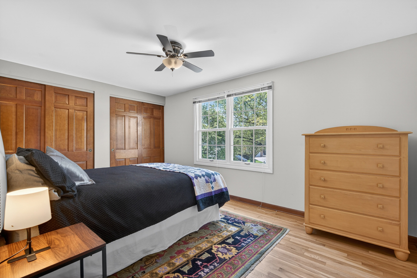
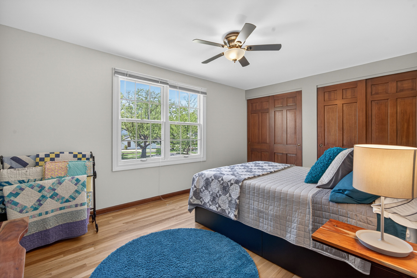
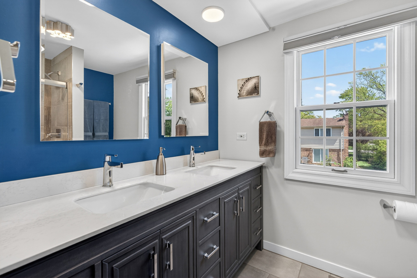
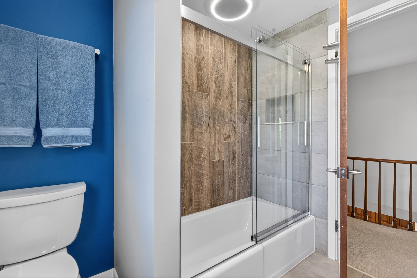
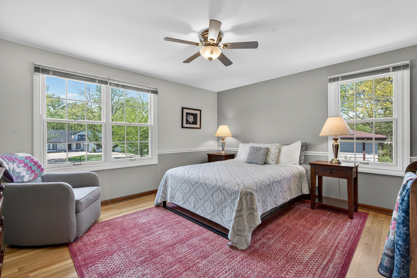
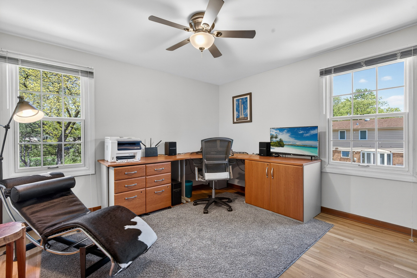
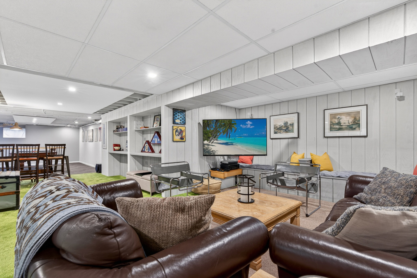
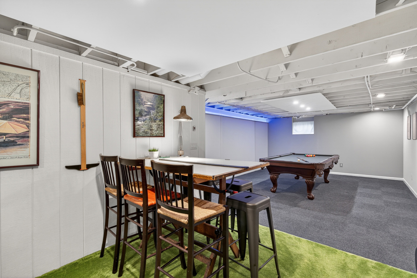
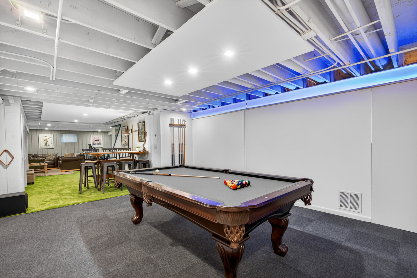
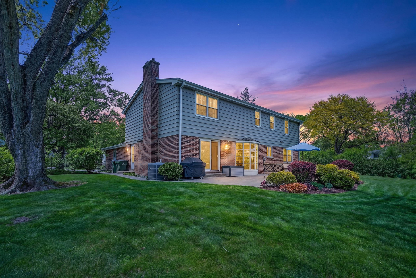
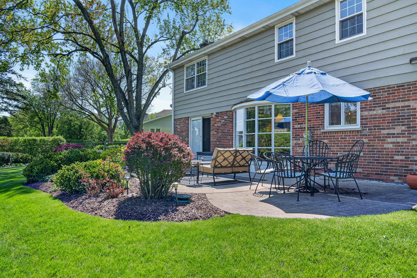
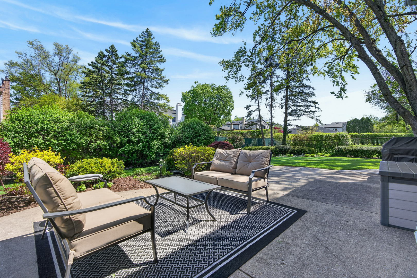
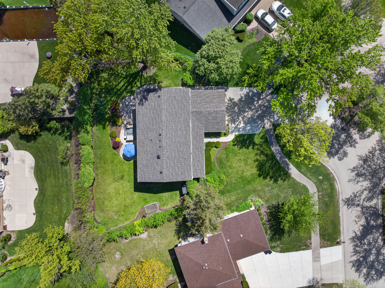
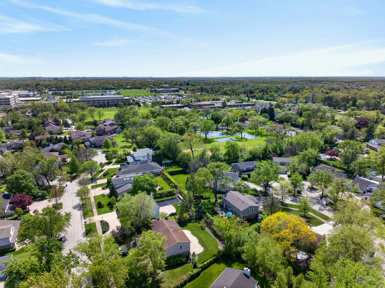
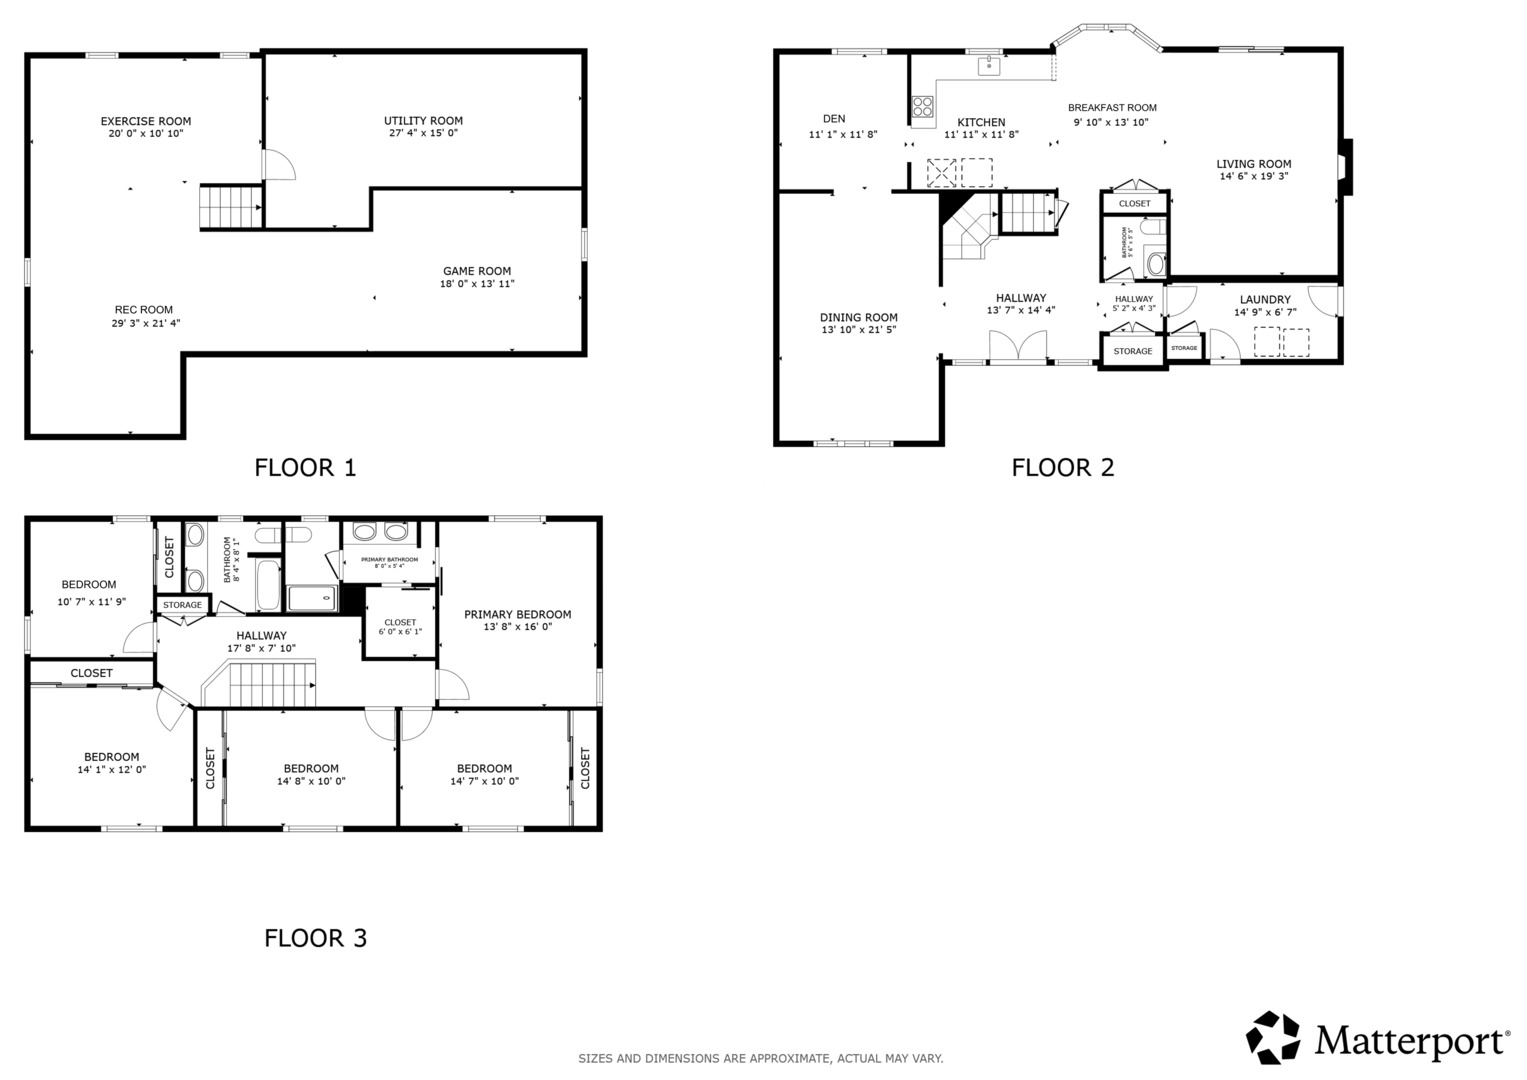
An architect's personal residence - where design isn't surface-level, it's intentional. Set on a quiet cul-de-sac in one of Northbrook's most convenient locations, this is a home where form, function, and livability align in a way you rarely see. From the moment you walk in, the difference is clear. Clean contemporary lines, hardwood flooring throughout, and thoughtfully integrated lighting - fully programmable - create an environment that feels both elevated and effortless. Behind the walls, a whole-home data/IT infrastructure supports how we actually live today. The main level is where this home truly delivers. A seamless flow between the kitchen, eating area, and living room - anchored by a gas fireplace - creates a space that lives as well on a Tuesday night as it does when the house is full. The kitchen is fully renovated with granite counters, a center island, pantry closet, and a complete suite of stainless appliances, all of which convey. Just off the kitchen, a dedicated den with multiple workstations offers a highly functional work-from-home setup without compromising living space. Upstairs, you'll find one of the most sought-after layouts in today's market: five true bedrooms on the same level, all with hardwood floors. No compromises, no conversions. The primary suite is designed as a genuine retreat - heated floors, a double vanity, walk-in closet, and a full-body spray shower. The finished basement extends the flexibility - ideal for a gym, media space, or playroom - while maintaining clean, usable square footage throughout. The updates here are not cosmetic - they're meaningful. Kitchen and baths fully renovated, basement refreshed (2019-2020). Heated primary bath floors and a hot water return system added for daily comfort. Roof replaced in 2023, water heater in 2024. Furnace and A/C updated in 2014, consistently maintained. Attached two-car garage with insulated 7-foot doors. The location is equally compelling. Quick access to Metra, I-294, Willow Road, Glenbrook Hospital, The Glen, and Northbrook's full range of amenities. This is a home that was designed, lived in, and improved with intention. And it shows.
We are committed to guiding you every step of the way—whether you're buying a home, selling a property, or securing a mortgage. Whatever your needs, we've got you covered.
Contact UsAddress
Evanston, IL
Julie Bird
(480) 250-5832
[email protected]
Emma Bird
(480) 299-1810
[email protected]
Catherine Riddle
(847) 609-8352
[email protected]